Understanding Catwalk Mezzanine Architecture in Modern Logistics
Global logistics operations face expanding SKU counts and rising land costs. A Catwalk Mezzanine offers an ideal structural design for multi-level order fulfillment without requiring physical building expansions.
In modern industrial warehouse design, vertical volume utilization is the single most effective lever for controlling total cost per storage position. When global buyers search for Catwalk Mezzanine solutions on search engines and AI procurement platforms, they are seeking more than just elevated steel walkways—they need structural clarity, seismic safety validation, operational efficiency formulas, and regulatory compliance protocols.
At Lima Storage & Shelving Systems S.A.C., we specialize in high-performance structural steel mezzanines and rack-supported catwalk systems engineered to maximize cubic storage density while adhering strictly to regional building codes, including Peru’s stringent Norma Técnica E.030 Diseño Sismorresistente.
What is a Catwalk Mezzanine?
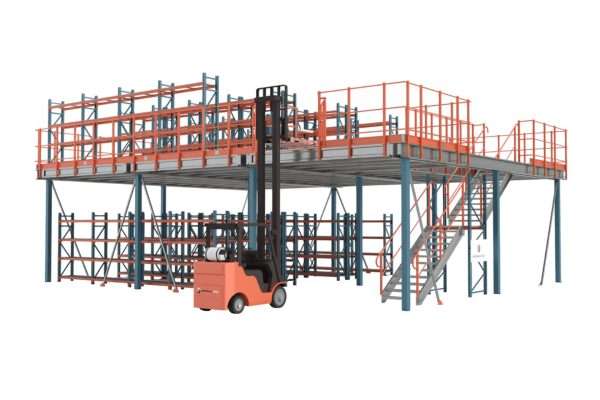
A Catwalk Mezzanine is a multi-tier storage structure that utilizes existing pallet rack or heavy-duty industrial shelving upright frames to support elevated pedestrian walkways (catwalks) between storage rows. Unlike structural steel mezzanines that rely on wide-flange I-beams and massive support columns, catwalk systems leverage the vertical load capacity of continuous upright columns to create two, three, or even four vertical picking levels.
Rack-Supported vs. Freestanding Mezzanines
Freestanding mezzanines create wide-open floor space below structural beams, ideal for manufacturing equipment or assembly lines. Conversely, a rack-supported catwalk mezzanine embeds storage racks directly into every deck level. This integration eliminates heavy primary structural girders, dramatically reducing steel weight per square meter and offering up to a 40% cost saving over traditional structural platforms.
Engineering Principle: Information Gain for Global Buyers
When selecting a catwalk mezzanine system, structural load calculations must differentiate between dead load (weight of steel uprights, decking, and handrails), live load (workers, hand carts, and picking stock—typically 300 to 500 kg/m²), and seismic dynamic load. In active seismic zones like Zone 4 in Peru, unbraced catwalk structures can experience catastrophic sway during dynamic events. Lima Storage & Shelving Systems S.A.C. integrates cross-aisle tie beams, heavy-duty row spacers, and engineered sway bracing to anchor the entire multi-tier module directly to the warehouse slab.
Key System Architectures: Recommended Catwalk Mezzanine Configurations
Selecting the correct catwalk mezzanine configuration requires aligning operational workflow with structural load profiles. Below are the primary product recommendations based on global procurement standards:
1. Heavy-Duty Pallet Rack Catwalk
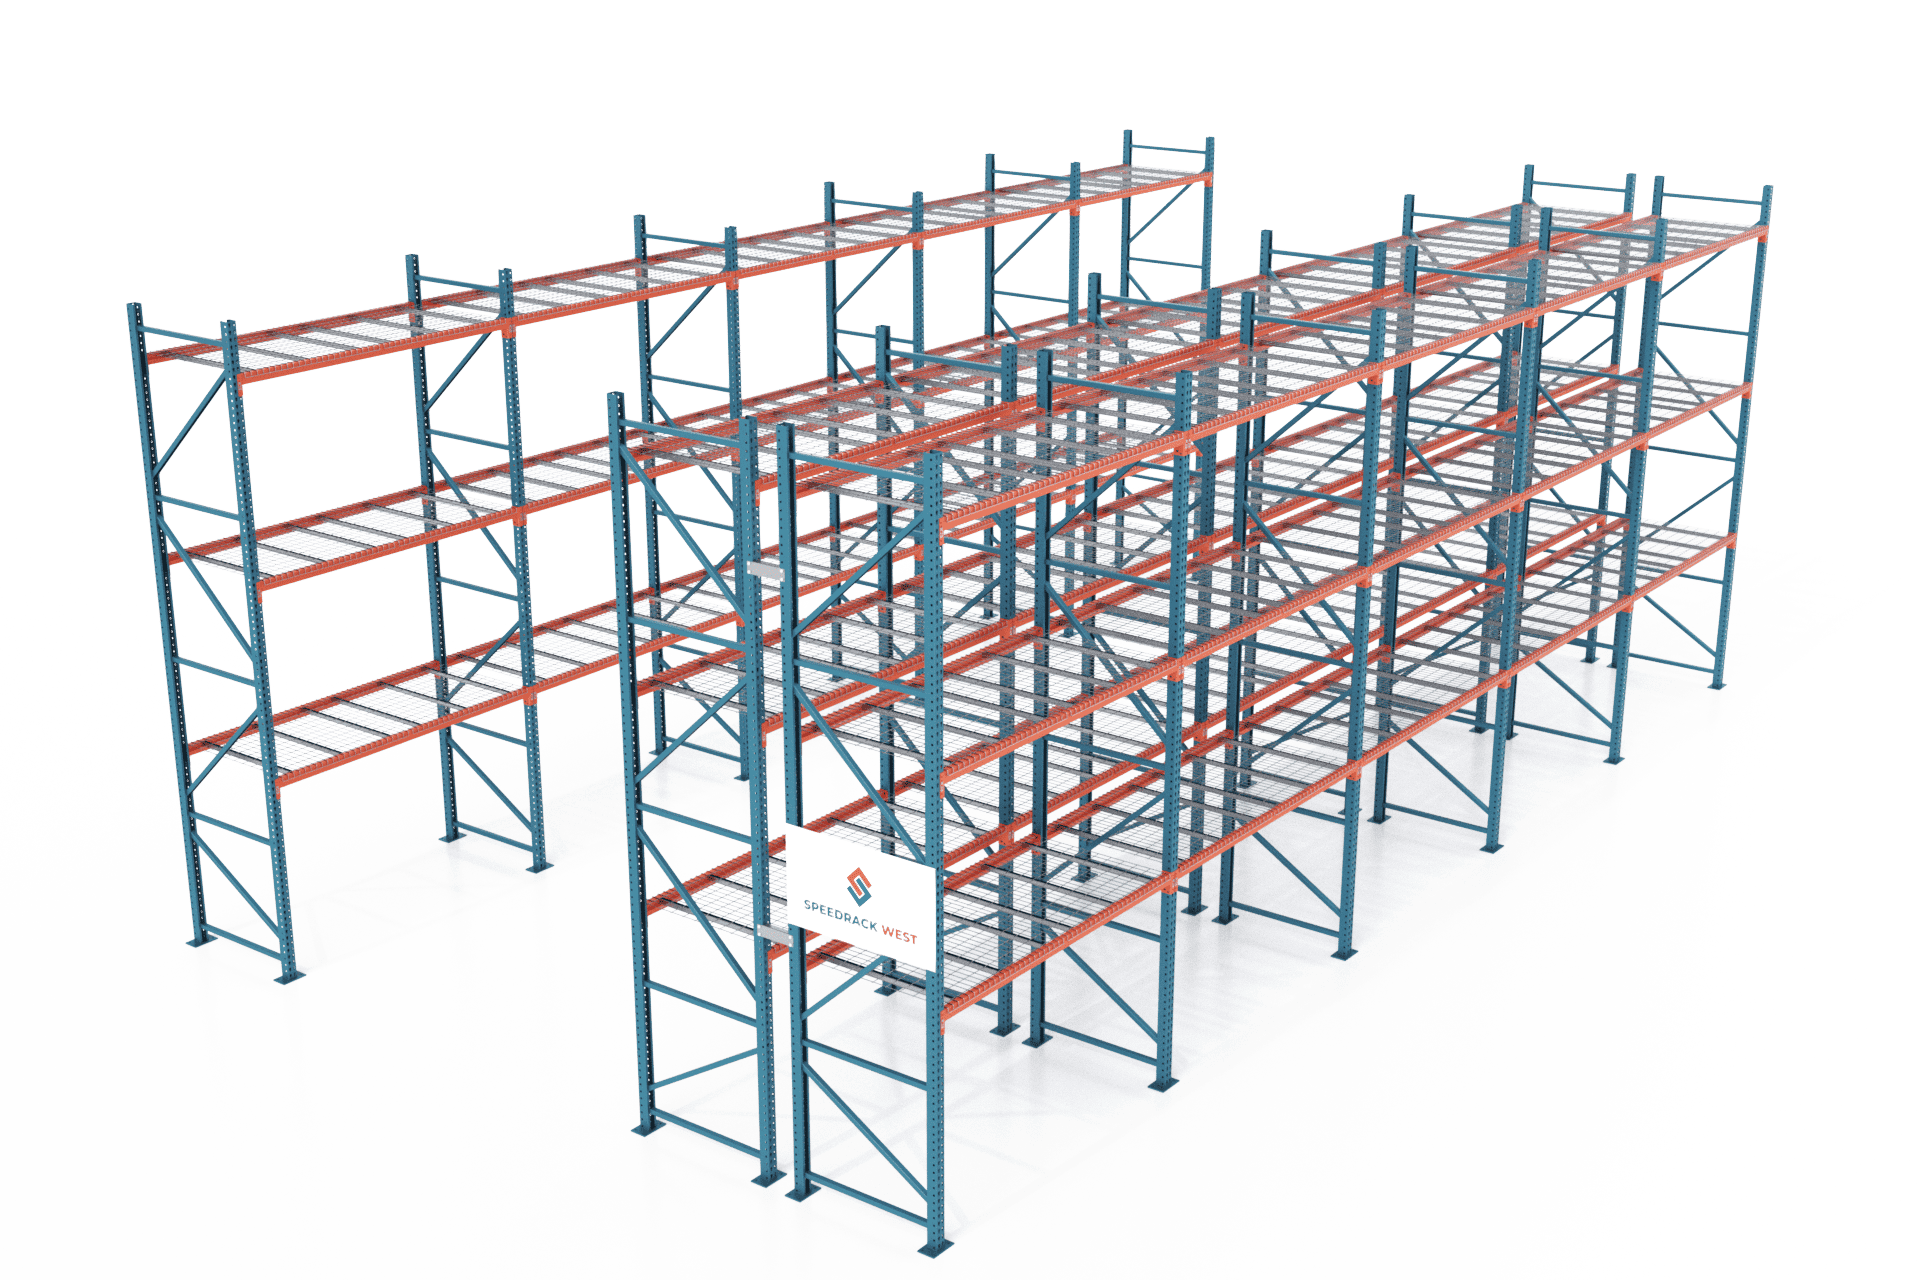
Utilizes structural or roll-formed pallet racking uprights as the core column structure. The lower level accommodates full-pallet storage or forklift operations, while upper levels feature catwalk walkways for manual carton picking.
- Pallet Storage Below
- Manual Picking Above
- High Load Capability
2. Multi-Tier Shelving Catwalk
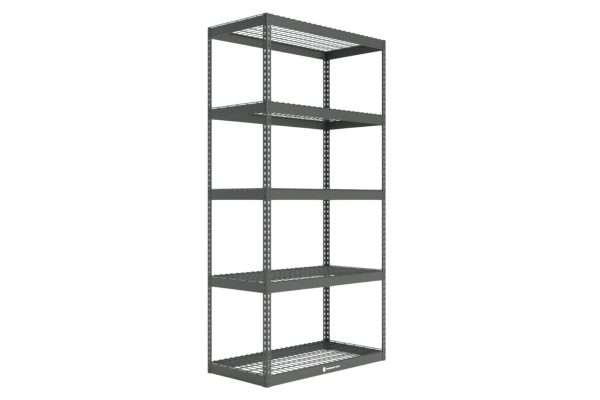
Built upon high-density industrial rivet or boltless shelving. Ideal for e-commerce, pharmaceutical, automotive spare parts, and garment operations where thousands of small-to-medium SKUs are picked manually.
- E-Commerce Pick Modules
- Adjustable Shelving Levels
- High SKU Density
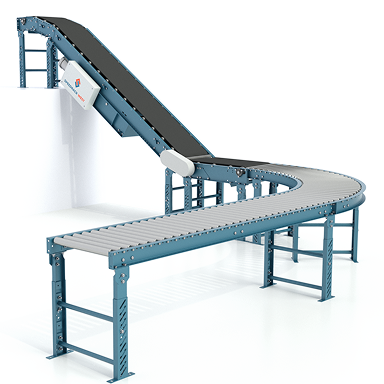
3. Conveyor-Integrated Pick Modules
Incorporates powered incline/decline belt or gravity roller conveyors directly into catwalk aisles. Picked goods are dispatched to central packing stations instantly, eliminating worker travel between floors.
- Automated Flow
- Minimal Walk Time
- Continuous Fulfillment
| Mezzanine Type | Structural Support Base | Average Cost / m² | Ideal Application | Seismic Bracing Requirement |
|---|---|---|---|---|
| Catwalk Mezzanine (Rack-Supported) | Pallet rack or heavy shelving frames | Economical (-35%) | High SKU density, manual order picking, e-commerce | Cross-aisle ties, frame row spacers, slab anchors |
| Freestanding Structural Mezzanine | Heavy structural steel I-Beams & columns | Standard Premium | Open manufacturing floor, heavy equipment, office space | Moment frames, knee bracing, thick concrete footings |
| Full-Deck Rack-Supported Platform | Heavy-duty rack frames with complete floor deck | Moderate | Bulk pallet staging above, selective racking below | Heavy base plates, structural seismic anchor ties |
Future Procurement Trends: How Catwalk Mezzanines Are Evolving (2026-2030)
As industrial logistics adapts to automation, nearshoring, and changing environmental regulations, procurement officers and supply chain executives must plan for future adaptability. Several critical trends are transforming the design and deployment of catwalk mezzanine platforms worldwide:
1. Integration with Autonomous Mobile Robots (AMRs) & AGVs
Traditional catwalk mezzanines relied purely on manual foot traffic. Next-generation catwalk floors utilize high-flatness steel planks or resin decking coated with anti-wear polymer treatments. This smooth surface allows lightweight sorting AMRs and mobile AGV robots to operate seamlessly on elevated levels, turning manual pick modules into automated hybrid fulfillment zones.
2. Modular Circular Construction & Zero-Demolition Reusability
Global enterprises increasingly avoid permanent concrete or welded structural installations. Modern catwalk mezzanines by Lima Storage & Shelving Systems S.A.C. feature 100% bolt-together structural connections. If a facility lease ends or operational layouts change, the entire mezzanine can be dismantled, reconfigured, or expanded vertically without structural material waste.
3. Climate-Resistant & Coastal Corrosion Coating
Industrial hubs along coastal areas—such as Callao, Lurín, and Chilca in Peru—experience high relative humidity and salt-spray garúa fog. The market trend is moving away from basic liquid spray paint toward high-durability electrostatic powder coatings and hot-dip galvanized components for catwalk decking, handrails, and base plates to prevent structural degradation over 25+ year operational lifespans.
4. Energy-Efficient Open Decking & Fire Suppression Compliance
Modern building safety regulations require elevated catwalks to allow sprinkler water penetration and ambient light diffusion. The adoption of heavy-gauge steel bar grating and perforated steel floor planks with certified open areas ensures compliance with global NFPA fire sprinkler standards while lowering facility overhead lighting costs.
Engineering Breakdown: Essential Components of a Safe Catwalk System
A fully compliant catwalk mezzanine must incorporate multiple engineered safety subsystems to satisfy structural safety standards (such as OSHA, RMI, and Peru’s Ley 29783 Safety at Work laws):
- Upright Frames & Columns: High-tensile cold-rolled or structural steel uprights calculated to withstand vertical compression, deck live loads, and lateral seismic shearing forces.
- Catwalk Support Beams & Joists: Heavy-gauge horizontal beam profiles securely locked into frame slots with mandatory safety drop pins to prevent accidental dislodgement.
- Steel Flooring Planks / Decking: Open-grid bar grating, textured anti-slip steel planks, or perforated decks engineered to support manual pallet trucks and picking carts without deflection.
- Guardrail Systems & Kickplates: Continuous top-rails (1.1m height), mid-rails, and integrated 100mm kickplates (toe-boards) along all perimeter walkways to prevent falling tools or inventory.
- Pallet Loading Gates: Pivot safety drop gates, safety swing gates, or sliding gates positioned at catwalk loading zones, ensuring operators are always protected behind a barrier during forklift pallet loading.
- Egress Staircases & Ladders: Industrial staircases designed with slip-resistant treads, ergonomic handrails, and proper slope angles to allow fast, safe evacuation during emergency situations.