







Engineering Vertical Floor Space · Peru & South America

Seismic Industrial Mezzanines: Unlock Overhead Capacity Without Moving Facilities

Heavy-duty structural steel platforms, rack-supported mezzanines, and multi-tier work decks precision-engineered to Norma Técnica E.030 seismic standards.

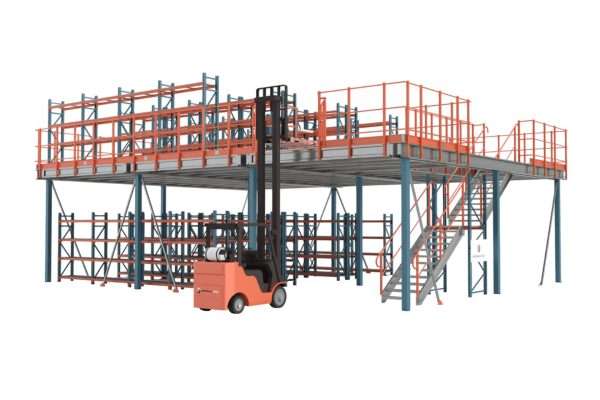
Freestanding structural steel mezzanine platform engineered by Lima Storage & Shelving Systems S.A.C.
Structural Steel Innovation

Double Your Square Footage With Zero Structural Expansion Costs

Heavy-load capacity from 300 kg/m² to over 2,000 kg/m² designed for manufacturing, assembly, and automated fulfillment hubs.

Multi-tier rack supported mezzanine with catwalk aisles
Turnkey Engineering & ITSE Permits

From CAD Layout to Municipal Compliance

Complete structural calculations, slab load assessments, and safety certification support for enterprise logistics.

Norma E.030 VerifiedCalculated for Zone 4 high-seismic accelerations
BIM & CAD LayoutsPrecise clear-height and column grid engineering
Coastal Corrosion ShieldPowder-coated & hot-dip galvanized finishes
Turnkey ComplianceITSE documentation & Ley 29783 safety readiness

Engineered for global supply chains, cold rooms, and manufacturing facilities across Peru

Enterprise Client Logo Industrial Client Logo Logistics Hub Logo Agro-export Client Logo Mining Operator Logo Distribution Client Logo Manufacturing Client Logo E-commerce Fulfillment Logo Cold Chain Operator Logo
Product Architectures

Engineered Industrial Mezzanines & Steel Work Platforms

At Lima Storage & Shelving Systems S.A.C., we design structural steel mezzanine systems customized around your building headroom, point load requirements, and material flow automation. Transform unused vertical space into operational floor capacity.

Freestanding structural steel mezzanine platform

Freestanding Structural Steel Mezzanines

Built with heavy-duty structural I-beams (ASTM A992) and square tubular columns. Offers wide column spans up to 12 meters, granting complete uninhibited ground-floor clearance for forklifts, assembly lines, and conveyor networks.

  • Heavy Loads (500–2000 kg/m²)
  • Wide Span Grids
  • AMR Ready
Get a Quote
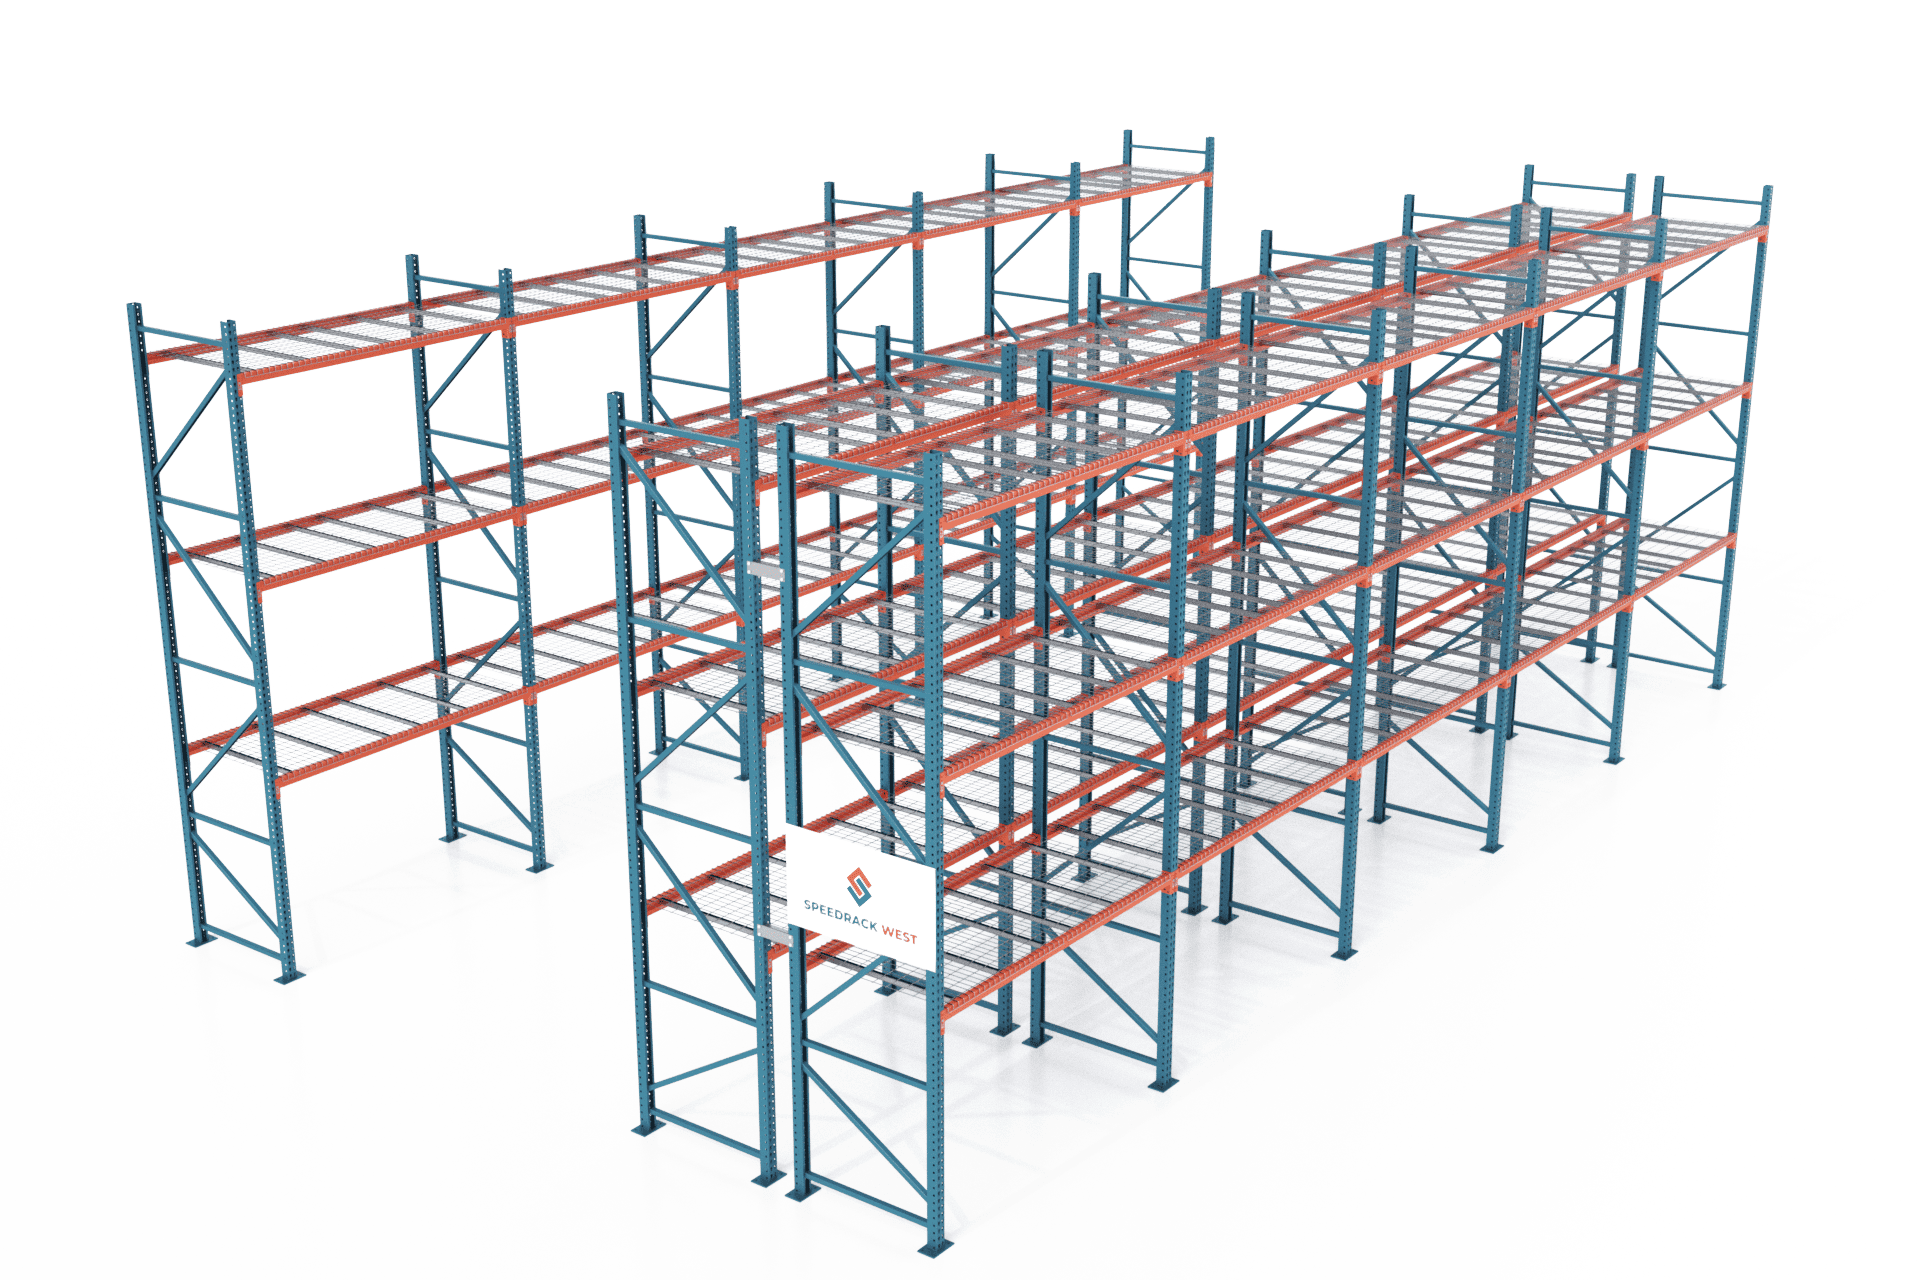
Rack-supported mezzanine system

Rack-Supported Mezzanine Systems

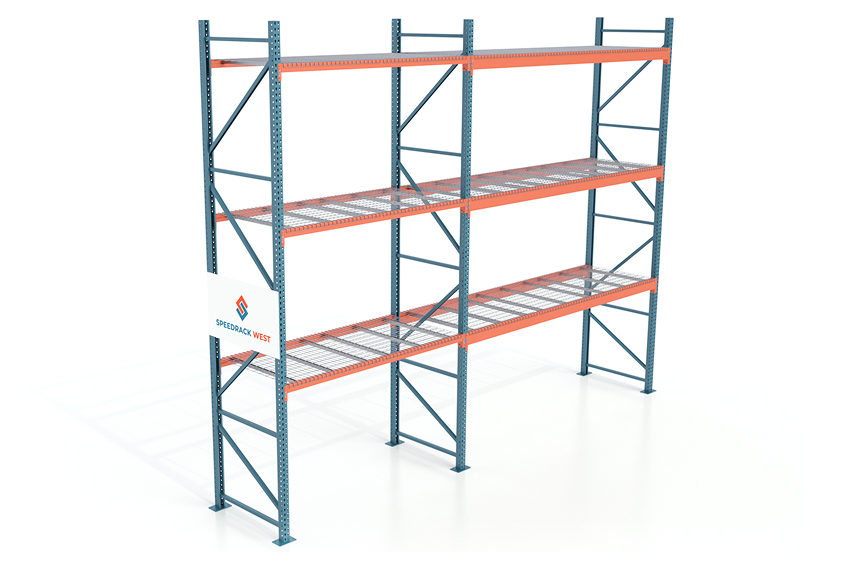
Utilizes selective pallet rack upright frames as the structural support for the overhead floor decking. Eliminates dedicated mezzanine columns, maximizing pallet storage density below while adding order-picking or bulk storage space above.

  • Integrated Racking
  • High Pallet SKU Count
  • Cost Efficiency
Get a Quote
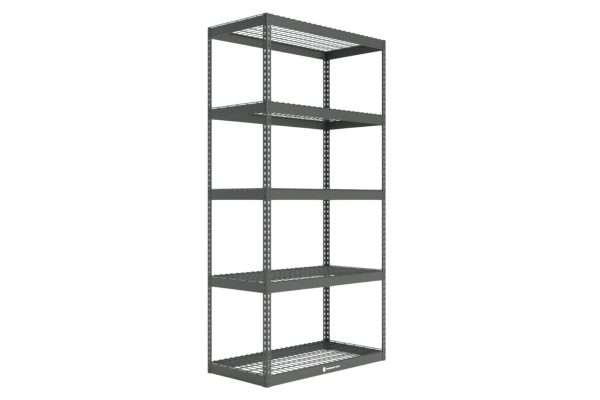
Catwalk mezzanine and shelving platform

Catwalk & Shelving-Supported Mezzanines

Engineered for high-density e-commerce picking and spare parts fulfillment. Multi-level catwalk aisles pass directly between boltless or rivet industrial shelving units, utilizing total cubic height for manual hand-load SKUs.

  • Multi-Tier Walkways
  • E-Commerce Order Picking
  • Modular Expansion
Get a Quote
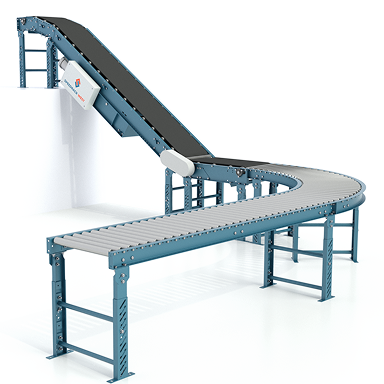
Conveyor integrated mezzanine work platform

Integrated Work Platforms & Conveyor Decks

Custom structural work platforms engineered specifically to carry industrial incline belt conveyors, spiral chutes, sorting equipment, and heavy machinery, fully isolated against vibration and dynamic harmonic resonance.

  • Vibration Isolation
  • Conveyor Integration
  • Automated Sorting
Get a Quote
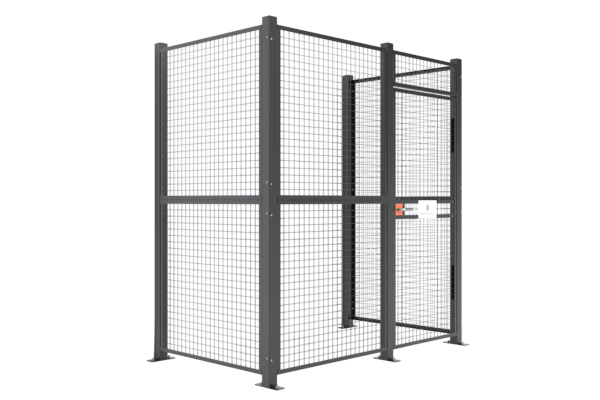
Mezzanine security enclosure and wire mesh partitions

Secured Mezzanine Enclosures & Cleanrooms

Enclosed mezzanine platforms integrated with heavy-duty wire mesh cages, modular office wall panels, or temperature-controlled insulated sandwich panels for secure high-value bonding or administrative oversight space.

  • Secure Bonded Cages
  • Overhead Offices
  • HVAC Compatible
Get a Quote
Industrial mezzanine safety gates and guard rails

Safety-Critical Mezzanine Components

Heavy-duty steel perimeter handrails, kickplates, staircases with anti-slip treads, and dual-safety safety pivot drop gates designed to protect operators during overhead pallet loading operations.

  • Safety Pivot Gates
  • OSHA & SST Compliant
  • Impact Guard Rails
Get a Quote
Engineering Specifications

Industrial Mezzanines Selection & Performance Matrix

Choosing the correct structural configuration requires balancing point loads, seismic overturning moments, floor slab thickness, and operational material handling equipment.

Technical Engineering Comparison of Industrial Mezzanine Architectural Types
Mezzanine System Type Load Capacity (PSF / kg/m²) Column Span Flexibility Decking Material Options Seismic Resistance (Norma E.030) Primary Industrial Application
Freestanding Structural Steel 125 – 450 PSF (600 – 2,200 kg/m²) Wide Spans (Up to 12m) Bar Grating, Diamond Plate, ResinDek® High (Custom Moment Frame Bracing) Heavy Manufacturing, AGV Fulfillment, Cleanrooms
Rack-Supported Mezzanine 50 – 150 PSF (250 – 750 kg/m²) Fixed Rack Grid (1.0m x 1.2m Pallet Bays) Plywood on B-Deck, Wire Mesh Decking Very High (Structural Rack Upright Frame Matrix) High-Density Pallet & Carton Picking Hubs
Catwalk Multi-Tier System 40 – 100 PSF (200 – 500 kg/m²) Aisle-Constrained (0.9m – 1.5m Walkways) Steel Bar Grating, Perforated Steel Plank High (Integrated Cross-Bracing Towers) E-Commerce Auto-Parts & Garment Archival
Structural Work Platform 100 – 300 PSF (500 – 1,500 kg/m²) Custom Equipment Grid Heavy Steel Plate, Serrated Bar Grating Engineered Dynamic Load Dampening Conveyor Sortation & Overhead Machinery Support
Seismic calculation and structural analysis for industrial mezzanines
Zone 4 Seismic Design Rigorous FEA stress analysis under Peru's Norma Técnica E.030.
Seismic & Metallurgical Engineering

Engineered Specifically for Peru's Coastal Humidity & High-Seismic Realities

Industrial mezzanines imported without site-specific structural verification face severe risks under seismic lateral forces or aggressive coastal atmospheric corrosion. Lima Storage & Shelving Systems S.A.C. solves both problems through rigorous local engineering.

Seismic Dynamic Analysis (Norma E.030)

Every mezzanine features structural calculations accounting for site zone factors ($Z=0.45$ for coastal Zone 4), soil flexibilities ($S_1, S_2$), structural response factors ($R$), and lateral drift limiters to prevent frame sway and column shear during earthquakes.

Callao & Marine Rust Defense Systems

Coastal warehouses in Callao, Lurín, and Chilca suffer intense sea-mist humidity (garúa). We apply electro-statically baked industrial thermosetting epoxy powder-coatings (minimum 70 microns) or hot-dip galvanizing (ASTM A123) for cold storage rooms and high-humidity logistics zones.

Concrete Slab Footing Integrity & Anchor Verification

A mezzanine structural column concentrates massive point loads. Our structural engineers verify slab thickness (typically 150 mm–250 mm) and concrete compressive strength ($f'c \ge 210 \text{ kg/cm}^2$), specifying chemical adhesive anchors or heavy-duty expansion wedge anchors engineered for dynamic shear resistance.

Anatomy of heavy-duty industrial structural steel mezzanine system
Structural Precision

Anatomy of a High-Capacity Industrial Mezzanine

Every structural component in a Lima Storage & Shelving Systems S.A.C. mezzanine is manufactured to strict tolerances, ensuring safety, rigidity, and rapid bolt-together jobsite assembly.

  • Structural Columns & Base Plates

    Heavy square structural tubing (HSS) or wide-flange I-beams anchored with thick, laser-cut steel baseplates designed to distribute concentrated point loads evenly across the concrete floor slab.

  • Main Structural Girders & Secondary Joists

    Hot-rolled structural I-beams (ASTM A992) or cold-formed C-channels act as main support beams, paired with cold-formed structural purlins engineered for minimal vertical deflection under continuous static and dynamic loading.

  • Engineered Floor Decking Substrate

    Heavy-gauge B-deck corrugated steel decking topped with high-density resin boards (ResinDek®), heavy steel diamond plate, or open industrial steel bar grating designed for light transmission and overhead fire sprinkler water flow.

  • Integrated Safety Enclosures & Access Gates

    OSHA-compliant structural handrail networks with kickplates, anti-slip stair systems, and self-closing or counter-balanced pallet drop gates that isolate workers from floor edges during material loading.

Project Execution

Five-Step Turnkey Mezzanine Implementation Process

We handle every phase of your vertical expansion project—from preliminary structural laser measurement to final municipal safety certification.

1

3D Laser & Site Survey

Our engineers perform site laser scans to record accurate clear heights, overhead crane obstructions, lighting, and slab core samples.

2

CAD & Seismic Design

Custom BIM/CAD layout drafting, finite element structural analysis, and Norma E.030 seismic calculation stamp validation.

3

Precision Fabrication

Computer-controlled CNC cutting, punching, and automated welding, followed by surface prep and industrial powder coating.

4

On-Site Installation

Certified riggers and assembly crews construct the bolted steel mezzanine structure with strict plumb and level verification.

5

ITSE & Safety Handover

Final structural load testing, installation of load rating signage, and complete municipal ITSE permit documentation delivery.

Knowledge Center

Frequently Asked Questions: Industrial Mezzanines

Have specific structural, legal, or cost questions regarding industrial mezzanine installation in Peru? Contact our engineering team for immediate technical consultation.

How much clear height is required to install an industrial mezzanine in a warehouse?

To comfortably install a single-tier industrial mezzanine, a total building clear height of at least 4.5 to 5.0 meters is recommended. This allows for a minimum clear clearance of 2.1 to 2.4 meters underneath the mezzanine for forklift movement or workstation activity, as well as 2.1 to 2.4 meters of usable vertical overhead clearance above the deck floor. Multi-tier catwalk mezzanines generally require clear building heights of 7.5 meters or more.

What is the typical cost comparison between building a mezzanine vs expanding a physical warehouse facility?

Installing an industrial structural steel mezzanine typically costs between 70% to 80% less than expanding a physical facility building footprint or leasing new industrial real estate. Beyond direct steel fabrication and erection savings, mezzanines avoid expensive property acquisition costs, increased municipal property taxes, prolonged civil construction permits, and costly logistical downtime associated with moving distribution operations.

How do freestanding structural mezzanines differ from rack-supported mezzanines in seismic zones?

Freestanding structural mezzanines rely on wide-flange steel columns and structural moment frames or cross-bracing to absorb lateral seismic shear forces. Rack-supported mezzanines use an interconnected matrix of selective pallet rack upright frames to support the deck floor. In high-seismic regions like Coastal Peru (Zone 4 per Norma E.030), rack-supported mezzanines require structural row spacers, enhanced baseplates, and specialized anchor embedment depths to distribute dynamic seismic sway energy safely across multiple points on the concrete slab.

What documentation is required for ITSE municipal safety approval when installing a mezzanine in Peru?

Municipalities in Peru require warehouse operations to hold a valid Certificado ITSE (Inspección Técnica de Seguridad en Edificaciones). When adding a mezzanine, inspectors require architectural CAD layout plans, structural engineering calculations signed by a registered civil engineer (Colegio de Ingenieros del Perú), official load capacity certificates, slab anchor load capacity data, verified egress staircase/aisle widths, and visible load rating warning signs mounted to the structure. Lima Storage & Shelving Systems S.A.C. provides complete turn-key engineering documentation to satisfy all municipal ITSE requirements.

Which floor decking surface material is best for high point loads and hand-pallet jack traffic?

For applications involving continuous heavy pallet jack movement, high-density resin boards (such as ResinDek®) over 20-gauge steel corrugated B-decking provide an ideal smooth, highly durable surface that resists wheel indentation and dampens rolling noise. For heavy manufacturing environments where oil or fluids may spill, serrated steel bar grating or diamond steel plate decking is recommended to maintain maximum worker slip resistance.

Can structural steel mezzanines be dismantled, expanded, or relocated in the future?

Yes. Unlike permanent poured-in-place concrete platforms, all industrial steel mezzanines designed by Lima Storage & Shelving Systems S.A.C. feature 100% bolt-together structural connections. This modular architecture allows the mezzanine system to be easily unbolted, extended with additional bays, or fully dismantled and re-erected at a new facility as operational needs evolve.

How do safety accessories like safety gates and guardrails comply with Ley 29783 occupational health standards?

Peru's Ley 29783 (Ley de Seguridad y Salud en el Trabajo) mandates strict fall protection measures for elevated work platforms. Our mezzanine guardrail networks are built to a height of 1.10 meters with intermediate mid-rails and 100 mm continuous kickplates to prevent tools from falling. Forklift loading zones are fitted with dual safety pivot drop gates or safety sliding gates, ensuring that the elevated edge is permanently blocked, protecting operators from fall hazards at all times.

Maximize Your Overhead Space with Industrial Mezzanines

Send us your warehouse dimensions, clear height, and intended floor load requirements. Our engineering team will supply a customized 3D CAD layout, structural calculation summary, and pricing proposal—with zero obligation.