





Engineering · Seismic Design · Global Procurement

Industrial Mezzanine Systems & Work Platforms

Maximize overhead clearance, double your usable floor space without costly relocation, and guarantee structural integrity verified to Peru's Norma Técnica E.030 seismic standards.

Structural steel mezzanine platform engineered for industrial warehouses
Heavy-Duty Structural Steel

Clear-Span Engineering for Maximum Efficiency

Custom wide-column spacing engineered for unobstructed ground-level forklift operations and AMR robotic flows.

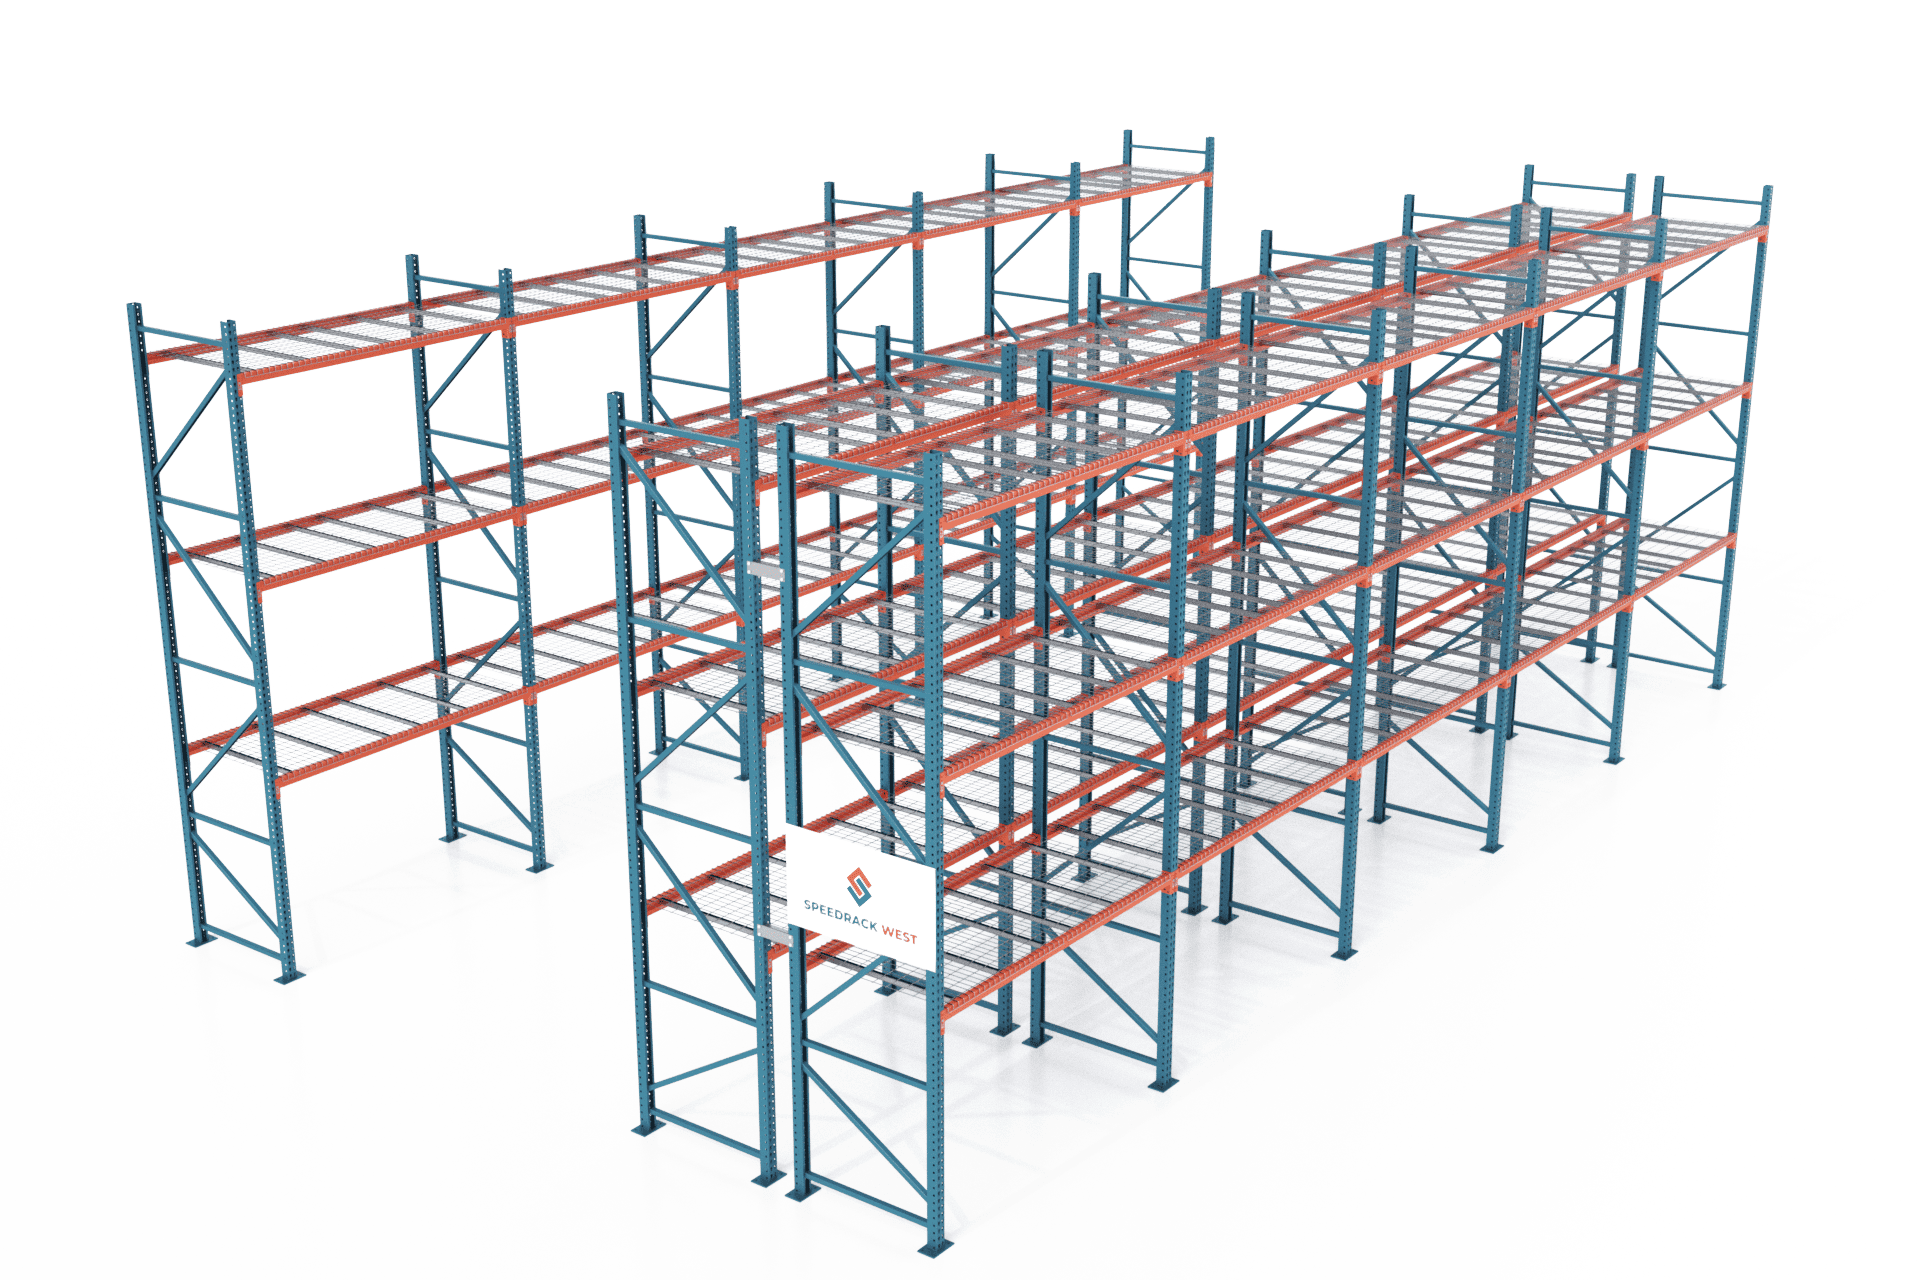
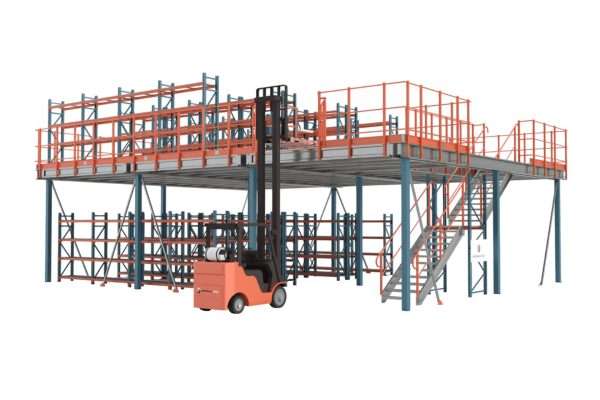
Multi-tier rack-supported mezzanine system
Rack-Supported Systems

Multi-Level Storage Integrated with Racking

Combine heavy-duty pallet racking with elevated walkways to turn vertical air rights into revenue-generating pick modules.

E.030 Seismic RatedFinite element analysis for Zone 4 coastal seismic demands
3D BIM & CAD LayoutsPre-engineered structural clearance and load calculations
Turnkey ExecutionFactory supply, freight, and licensed certified erection
ITSE & OSHA ReadyComplete municipal dossier with certified stamped blueprints

Trusted by global supply chain and industrial market leaders

Client logo 1 Client logo 2 Client logo 3 Client logo 4 Client logo 5 Client logo 6 Client logo 7 Client logo 8 Client logo 9
Strategic Procurement Guide

Industrial Mezzanine Architecture: System Selection for Modern Logistics

Industrial mezzanine platforms provide high-ROI facility expansion by converting unutilized vertical air space into usable square meters. Engineering the optimal mezzanine requires evaluating point loads, structural deck options, seismic moment frames, and ground-level workflow requirements.

Structural steel mezzanine platform engineered for heavy equipment

Freestanding Structural Mezzanines

Heavy-duty structural steel platforms using I-beams, cold-formed C-sections, and heavy steel columns. Built for wide clear spans up to 10+ meters without restricting floor-level machinery or forklifts.

  • Load: 500 - 2,000 kg/m²
  • Wide Column Grid
  • Heavy Machinery Ready
Explore Structural Mezzanines
Rack supported mezzanine floor using heavy upright frames

Rack-Supported Mezzanines

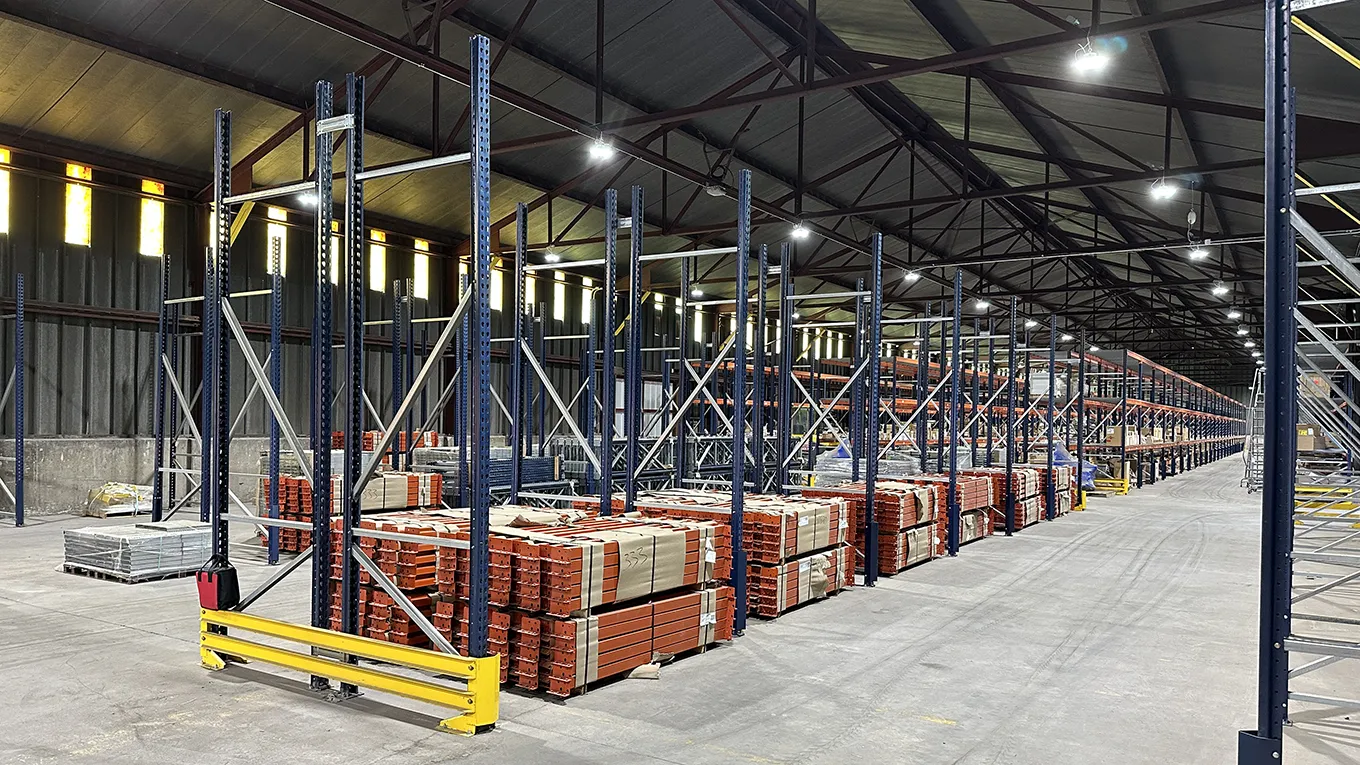
Utilizes selective pallet racking frames as the primary structural support for elevated decking. Ideal for high-density inventory storage, combining lower-level pallet positions with upper-level picking decks.

  • High SKU Density
  • Integrated Storage
  • Cost Efficiency
Explore Rack-Supported
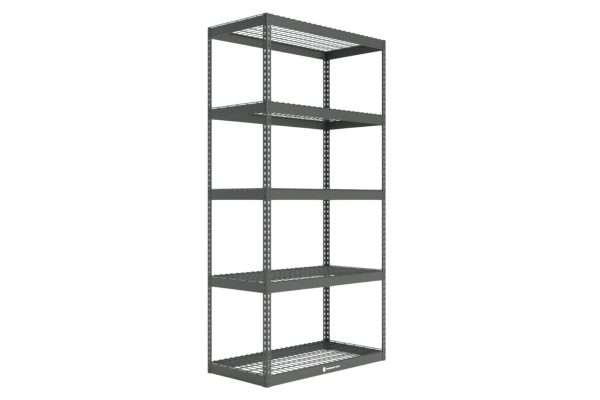
Catwalk mezzanine system with multi-tier shelving

Multi-Tier Catwalk Mezzanines

Multi-level walkways supported by industrial shelving or boltless rack structures. Designed for labor-intensive order fulfillment, e-commerce picking, and high-density archival inventory management.

  • Multi-Level Picking
  • E-Commerce Optimized
  • Catwalk Walkways
Explore Catwalk Systems
Technical Engineering Matrix: Industrial Mezzanine Decking & Structural Options
Mezzanine Type Typical Uniform Load Column Span Capacity Recommended Decking Material Primary Operational Intent
Freestanding Structural Steel 500 - 2,500 kg/m² (100–500 PSF) 6.0 m to 12.0 m Clear Span Steel Diamond Plate / ResinDek® / Heavy Bar Grating Heavy manufacturing, bulky machinery platforms, AMR robot floors
Rack-Supported Mezzanine 350 - 1,000 kg/m² (70–200 PSF) Determined by Racking Bay Width Plywood over B-Deck / Steel Grating / Particle Board Combined palletized inventory and upper hand-picking levels
Multi-Tier Catwalk System 250 - 500 kg/m² (50–100 PSF) Aisle-width dependent (1.0m–1.5m) Perforated Steel Planking / Wire Mesh Decking Small-parts fulfillment, apparel picking, automotive spare parts
Heavy Modular Work Platform 750 - 1,500 kg/m² (150–300 PSF) 4.0 m to 8.0 m Standard Grid Bar Grating / Galvanized Steel Plate HVAC maintenance decks, processing equipment enclosures, cleanrooms
Finite element seismic calculation for structural mezzanine platform
Seismic InnovationMoments-resisting frame designs validated for Pacific Ring of Fire acceleration.
Engineering Leadership

Technological Evolution in Mezzanine Design & Manufacturing

Over the past decade, structural engineering for elevated industrial floors has progressed from basic static calculations to advanced dynamic simulation, parametric CAD modeling, and precision roll-forming.

Seismic Moment-Resisting Connections

Our engineering team utilizes specialized beam-to-column moment connections that absorb lateral seismic displacement without requiring intrusive X-bracing, keeping ground-level aisles completely open.

Cold-Formed High-Yield Sigma Joists

Incorporating optimized Sigma profiles with prepunched utility pass-through holes allows electrical conduit, fire sprinkler lines, and pneumatic piping to run directly through structural joists—maximizing clear height underneath.

Integrated Safety Safety Gates & Edge Protection

Advanced safety innovations include dual-reciprocating safety gates (mezzanine safety drop gates) that ensure upper-level edges remain sealed even while loading pallets via forklift overhead.

Enterprise E-E-A-T Capabilities

Why Global Logistics Executives Trust Lima Storage & Shelving Systems S.A.C.

Executing industrial mezzanine projects in Peru requires strict engineering authority, compliance with local seismic regulations, and proven installation expertise. Here is how our structural team guarantees project success.

Engineering team performing seismic load analysis
CAPABILITY 01

Norma E.030 Seismic Verification

Peru sits directly on Zone 4 of the Pacific Ring of Fire. Lima Storage & Shelving Systems S.A.C. performs complete structural calculations checking vertical live loads, dead loads, and spectral acceleration seismic forces to Norma Técnica E.030. Every design includes full structural calculations stamped by licensed civil engineers.

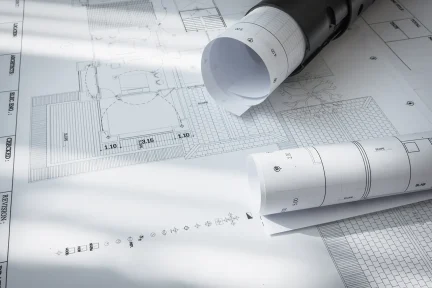
3D CAD architectural layout drawing for warehouse mezzanine
CAPABILITY 02

Full 3D BIM & CAD Layout Integration

Before steel fabrication begins, our engineering department models the exact mezzanine structure within your warehouse CAD floor plan. We verify beam heights, column footprints, sprinkler clearance, lighting grids, and forklift traffic flows to ensure zero site conflicts upon delivery.

Official ITSE safety certification documentation for industrial storage
CAPABILITY 03

ITSE & Municipal Permit Support

Operating industrial platforms in Peru requires municipal approval and a valid Certificado ITSE (Inspección Técnica de Seguridad en Edificaciones). We compile complete technical dossiers—including load distribution drawings, structural safety certificates, and fire lane clearance diagrams—to guarantee swift approval.

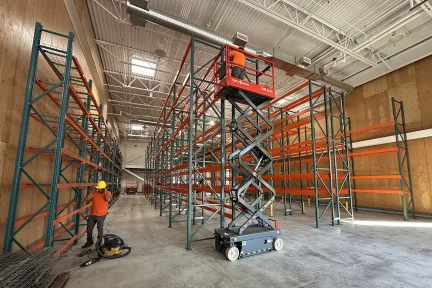
Certified crew assembling structural steel mezzanine
CAPABILITY 04

Certified Installation & Rigging Crews

Our in-house erection crews specialize in heavy steel rigging within live operational warehouses. We utilize precision laser leveling, torque-calibrated anchor bolting, and strict workplace health & safety protocols (SST Ley 29783) to deliver zero-incident installations.

Custom steel fabrication of mezzanine components
CAPABILITY 05

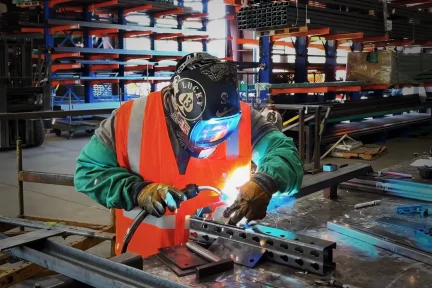
Custom Steel Fabrication & Finishes

Coastal logistics zones in Callao, Lurín, and Chilca face severe marine humidity. We provide custom steel fabrication including industrial powder coating, hot-dip galvanizing for cold rooms, and specialized chemical-resistant decks built for long-term corrosion resistance.

Engineers performing structural mezzanine audit
CAPABILITY 06

Annual Audits & Structural Recertification

Our commitment extends beyond installation. Lima Storage & Shelving Systems S.A.C. offers annual structural mezzanine inspections, load rating re-verification, and repair services to maintain certified safety integrity across the lifespan of your facility.

Engineering Workflow

From Structural Calculation to Turnkey Erection

Every mezzanine engineered by Lima Storage & Shelving Systems S.A.C. undergoes rigorous load calculations and spatial planning before production. Here is how we balance structural safety, functional clearance, and total project investment.

  • Custom column grids matched to existing concrete slab psi and pile locations
  • Clearance under joists verified for forklift masts, HVAC ducts, and lighting
  • Transparent line-item quotation with detailed structural steel specifications
Get a Quote
Application Sectors

Targeted Mezzanine Solutions for Peruvian & Regional Industries

Whether scaling automated e-commerce picking in Ate or building high-capacity mining equipment decks in Arequipa, we tailor mezzanine structural designs to your sector's distinct operational demands.

Multi-level picking mezzanine for e-commerce warehouse

E-Commerce & Omni-Channel Fulfillment

High SKU counts, dense foot traffic, rapid order processing demands.

Multi-tier catwalk mezzanines integrate shelving modules, incline conveyors, and spiral chutes to enable thousands of order picks per hour across multiple elevated levels in central logistics hubs like Lurín and Santa Anita.

  • Catwalk Walkways
  • Conveyor Integration
  • High Throughput
Request E-Commerce Layout
Galvanized mezzanine structure inside cold room facility

Agro-Export & Refrigerated Warehousing

High refrigerated power costs, strict hygienic standards, humidity corrosion.

Hot-dip galvanized structural mezzanines maximize refrigerated cubic volume in agricultural packing plants across Ica, Piura, and La Libertad. Designed to support heavy evaporator units overhead while keeping floor space clear for fruit processing lines.

  • Hot-Dip Galvanized
  • Evaporator Support Decks
  • Cold Room Compatible
Request Cold Room Layout
Heavy-duty equipment platform for mining maintenance

Mining Supply & Heavy Equipment Workshops

Extreme point loads, heavy machinery vibration, rugged environment.

Engineered structural steel work platforms rated up to 2,500 kg/m² engineered for mine maintenance centers in Arequipa and Moquegua. Supports heavy pump maintenance, spare engines, and industrial tooling without structural deflection.

  • Extra Heavy-Duty
  • Impact Resistant
  • Wide Column Grid
Request Heavy Industrial Deck
Automotive spare parts mezzanine storage system

Automotive Parts Distribution & Logistics

Irregularly shaped parts, fast-moving items mixed with bulky tires and body panels.

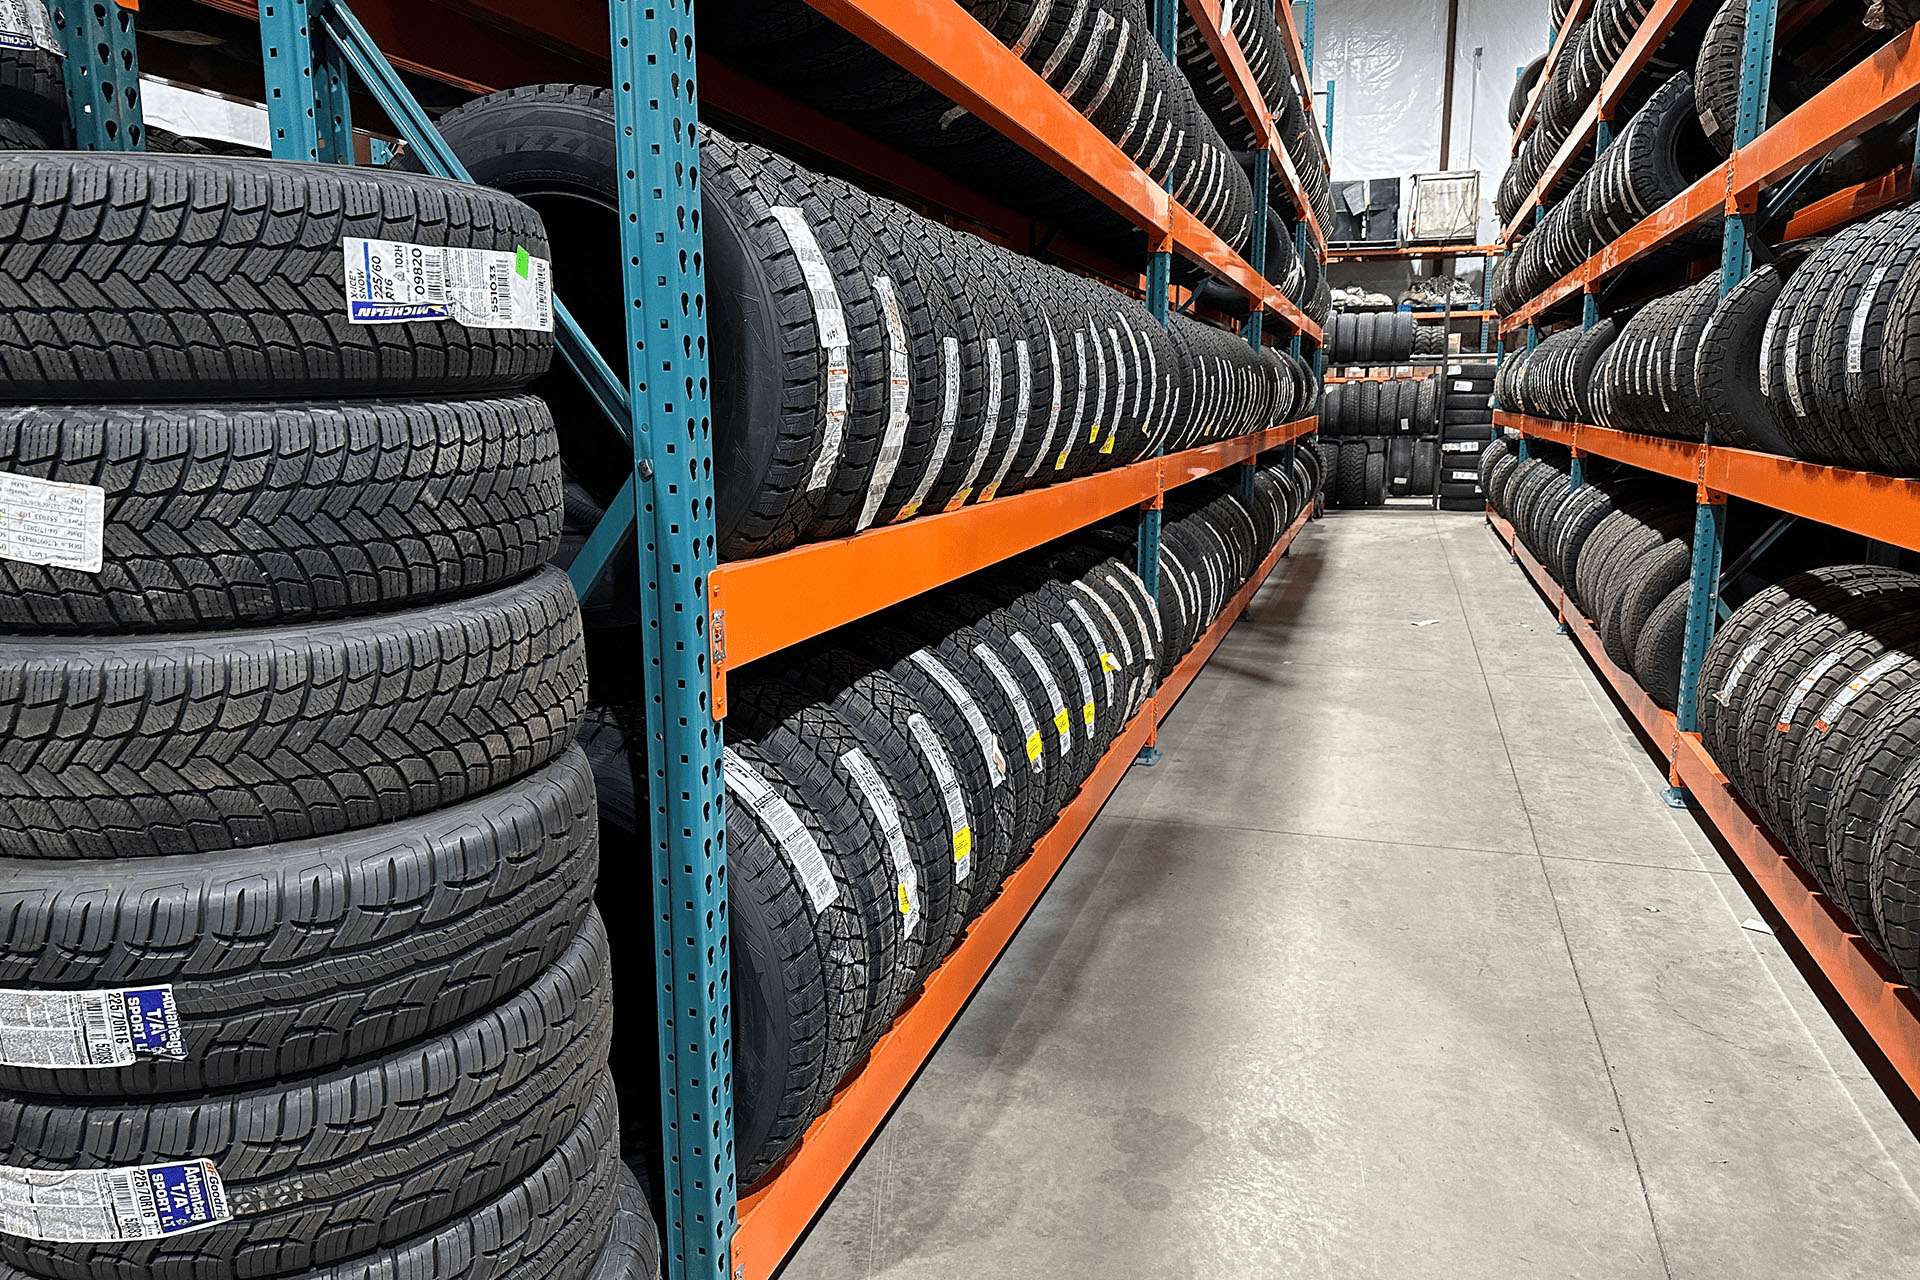
Combining ground-floor tire racks and bulk item storage with upper-level small parts bin decks. Mezzanine platforms double part density while providing direct access for warehouse pickers.

  • Multi-Tier Bin Decks
  • Tire & Parts Storage
  • Organized Workflow
Request Automotive Layout
Geographic Delivery

Engineering & Erecting Mezzanines Across Peru & Latin America

Headquartered in Lima, Lima Storage & Shelving Systems S.A.C. manages complete mezzanine projects from site lasers measurement to certified handover across all major industrial and mining corridors.

Lima Metropolitana

Ate, Lurín, Santa Anita, Huachipa, Villa El Salvador

Callao

Port logistics, air cargo, bonded warehouse decks

Arequipa

Yura industrial park, mining supply centers

Trujillo & Chiclayo

Northern commercial & agro-industrial hubs

Ica & Pisco

Agro-export cold rooms & packing platforms

Procurement FAQ

Frequently Asked Questions on Mezzanine Systems

Have specific engineering, seismic, or purchasing questions regarding industrial mezzanines? Our structural design team is ready to analyze your floor plans.

What is the structural difference between a freestanding mezzanine and a rack-supported mezzanine?

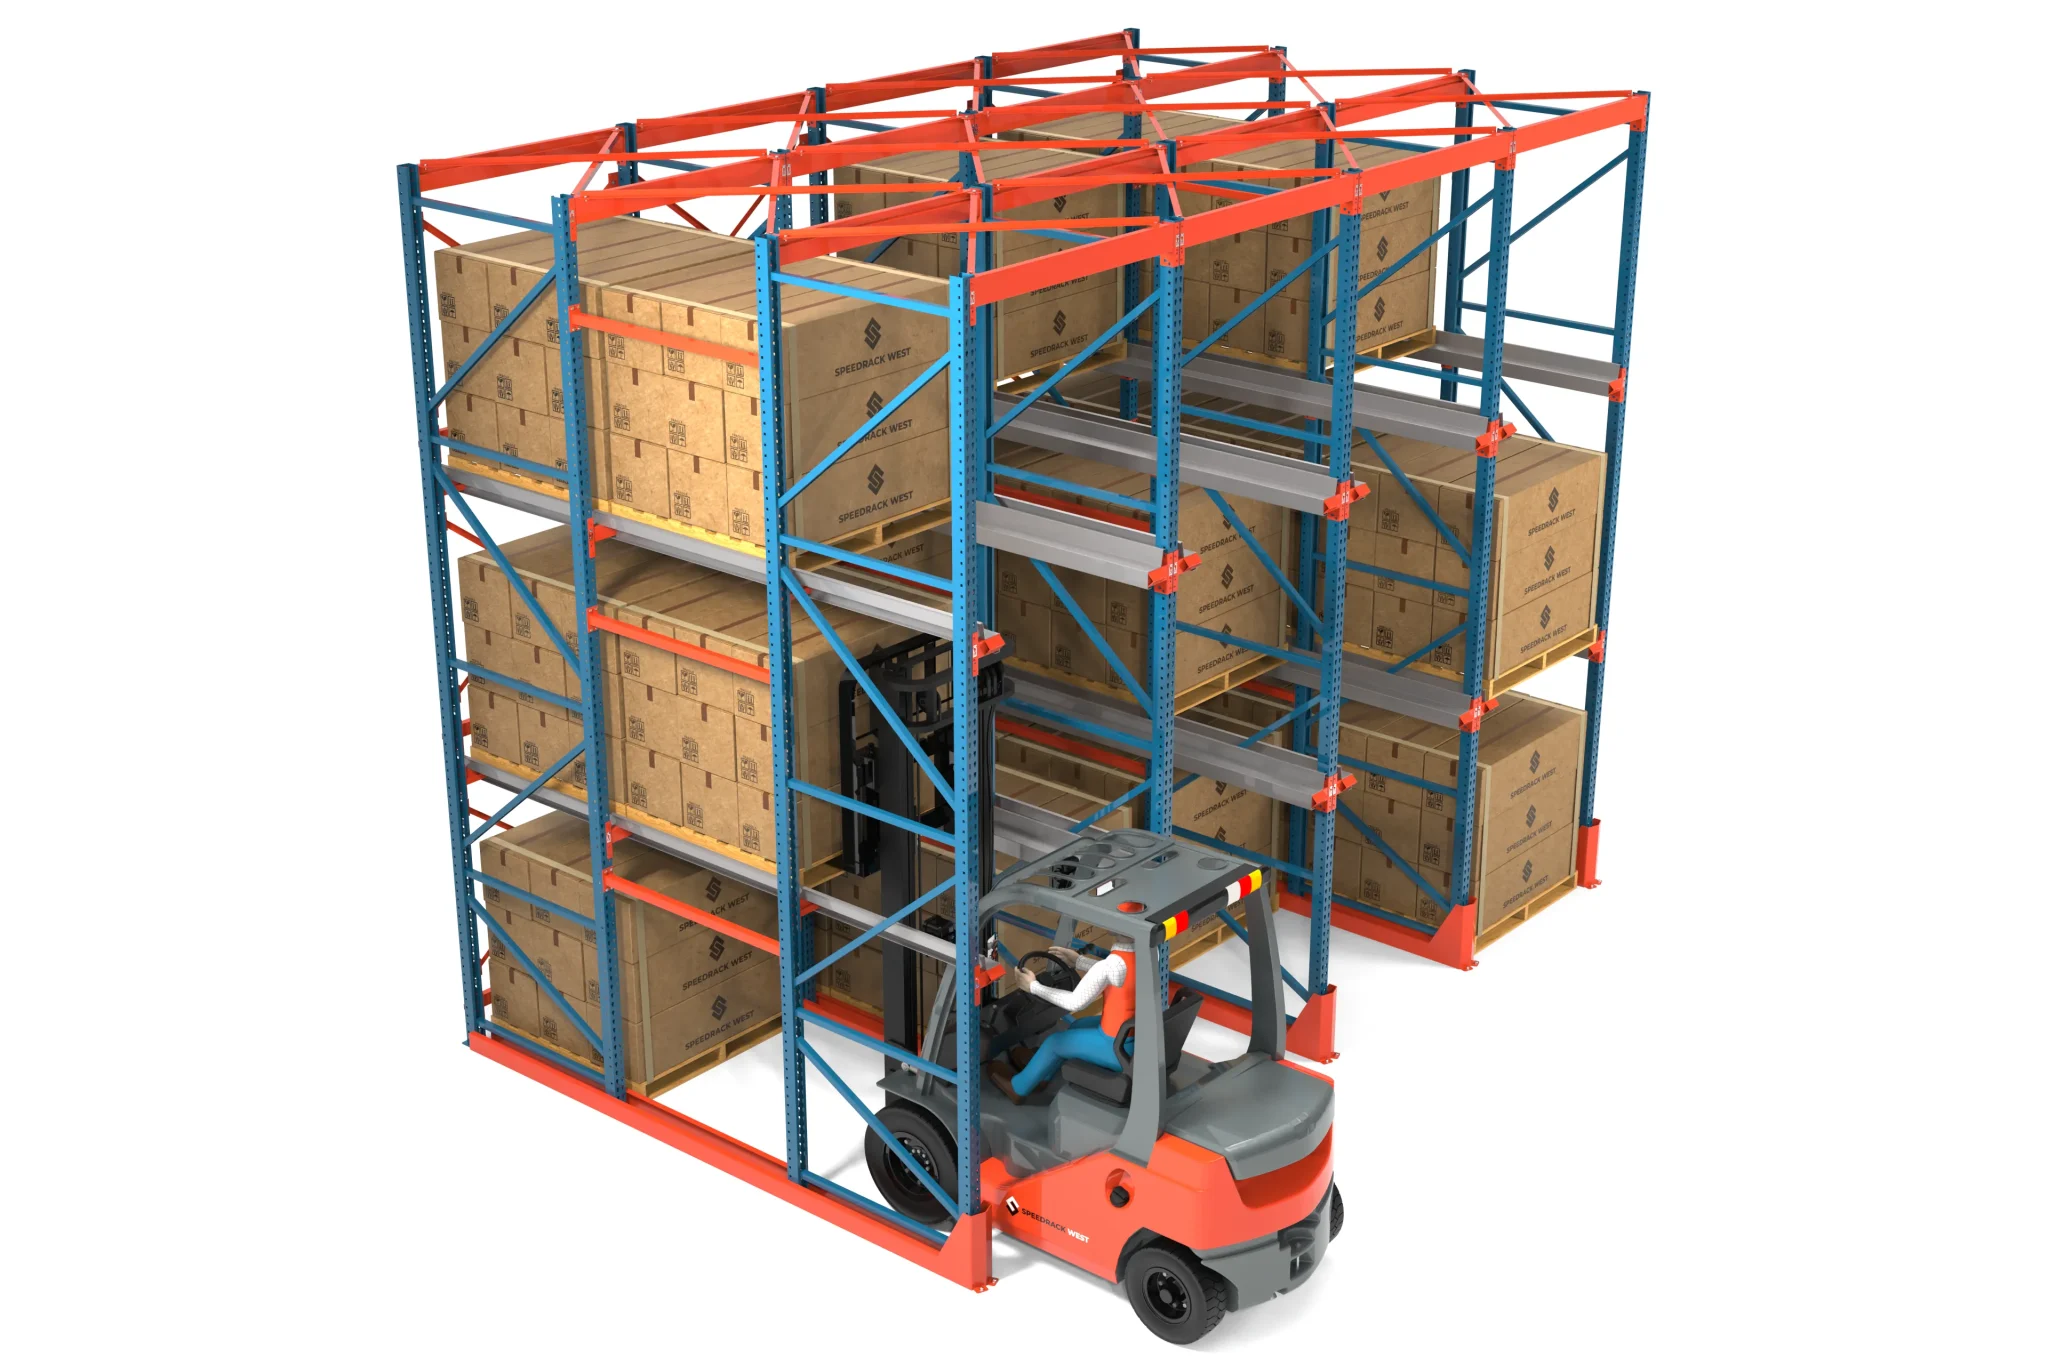
A freestanding structural mezzanine utilizes heavy-duty structural steel columns and I-beams to create a completely open clear-span floor underneath, ideal for unhindered forklift movement, manufacturing machinery, or assembly lines. In contrast, a rack-supported mezzanine uses pallet racking uprights or industrial shelving frames as its primary structural support. Rack-supported systems are significantly more cost-effective when high-density pallet or shelf storage is required on both the ground and upper levels.

How are seismic forces (Norma Técnica E.030) calculated for mezzanine platforms in Peru?

Because coastal Peru (including Lima and Callao) lies in high-risk Seismic Zone 4 under Norma Técnica E.030, mezzanines must be engineered to resist both vertical load weight and intense horizontal seismic acceleration. Lima Storage & Shelving Systems S.A.C. calculates seismic base shear forces using structural finite element software. We engineer heavy-duty base plates, expansion anchor embedment depths, and specialized moment-resisting beam connections or brace frames to prevent structural collapse during seismic events.

What mezzanine decking options are available, and how do I choose the right one?

Decking selection depends on your operational workflow: 1) Steel Diamond Plate over B-Deck offers maximum durability for heavy rolling hand trucks and heavy point loads; 2) ResinDek® High-Density Panels provide an ultra-smooth, quiet surface specifically engineered for heavy foot traffic, order picking carts, and Autonomous Mobile Robots (AMRs); 3) Bar Grating / Wire Mesh allows overhead light penetration and overhead fire sprinkler water to pass through, often required by fire codes; 4) Galvanized Planking is ideal for wash-down, food-grade, or cold storage environments.

What information is required to get an engineered mezzanine quote?

To provide an accurate engineering proposal and CAD layout, we require: 1) Overall length, width, and clear height under warehouse roof trusses; 2) Required uniform live load rating (e.g., 500 kg/m² or 1,000 kg/m²); 3) Concrete floor slab thickness and strength (psi/MPa) if known; 4) Operational intent for upper and lower levels (e.g., offices, picking aisles, heavy machinery); 5) Access requirements such as staircases, pallet drop safety gates, or vertical conveyors.

Do mezzanine installations require municipal permits or ITSE safety inspection approval in Peru?

Yes. Commercial and industrial facilities operating in Peru must maintain an active Certificado ITSE (Inspección Técnica de Seguridad en Edificaciones). Constructing an uncertified mezzanine can lead to municipal fines or facility shutdown. Lima Storage & Shelving Systems S.A.C. provides complete technical documentation for ITSE inspectors, including stamped structural drawings, load capacity plaques, exit stair compliance, and emergency lighting layouts.

How long does it take to design, manufacture, and erect an industrial mezzanine platform?

A standard project timeline spans 4 to 8 weeks total: 1 to 2 weeks for site laser measurement, 3D CAD modeling, and seismic calculations; 3 to 4 weeks for steel fabrication and coating; and 1 to 2 weeks for certified site installation. We provide a guaranteed baseline schedule upon purchase order confirmation.

Can an existing mezzanine system be expanded or relocated in the future?

Yes. Because our freestanding mezzanines utilize 100% bolted structural connections without field welding, the system can be expanded seamlessly by adding modular joists and columns. If your company moves to a larger distribution center, our installation crews can dismantle, transport, and re-erect the mezzanine system at your new location.

Ready to Double Your Warehouse Footprint with an Engineered Mezzanine?

Contact our structural engineering department today. Share your floor plan dimensions, load requirements, and operational goals for a complimentary 3D CAD layout and detailed proposal. Email: [email protected]