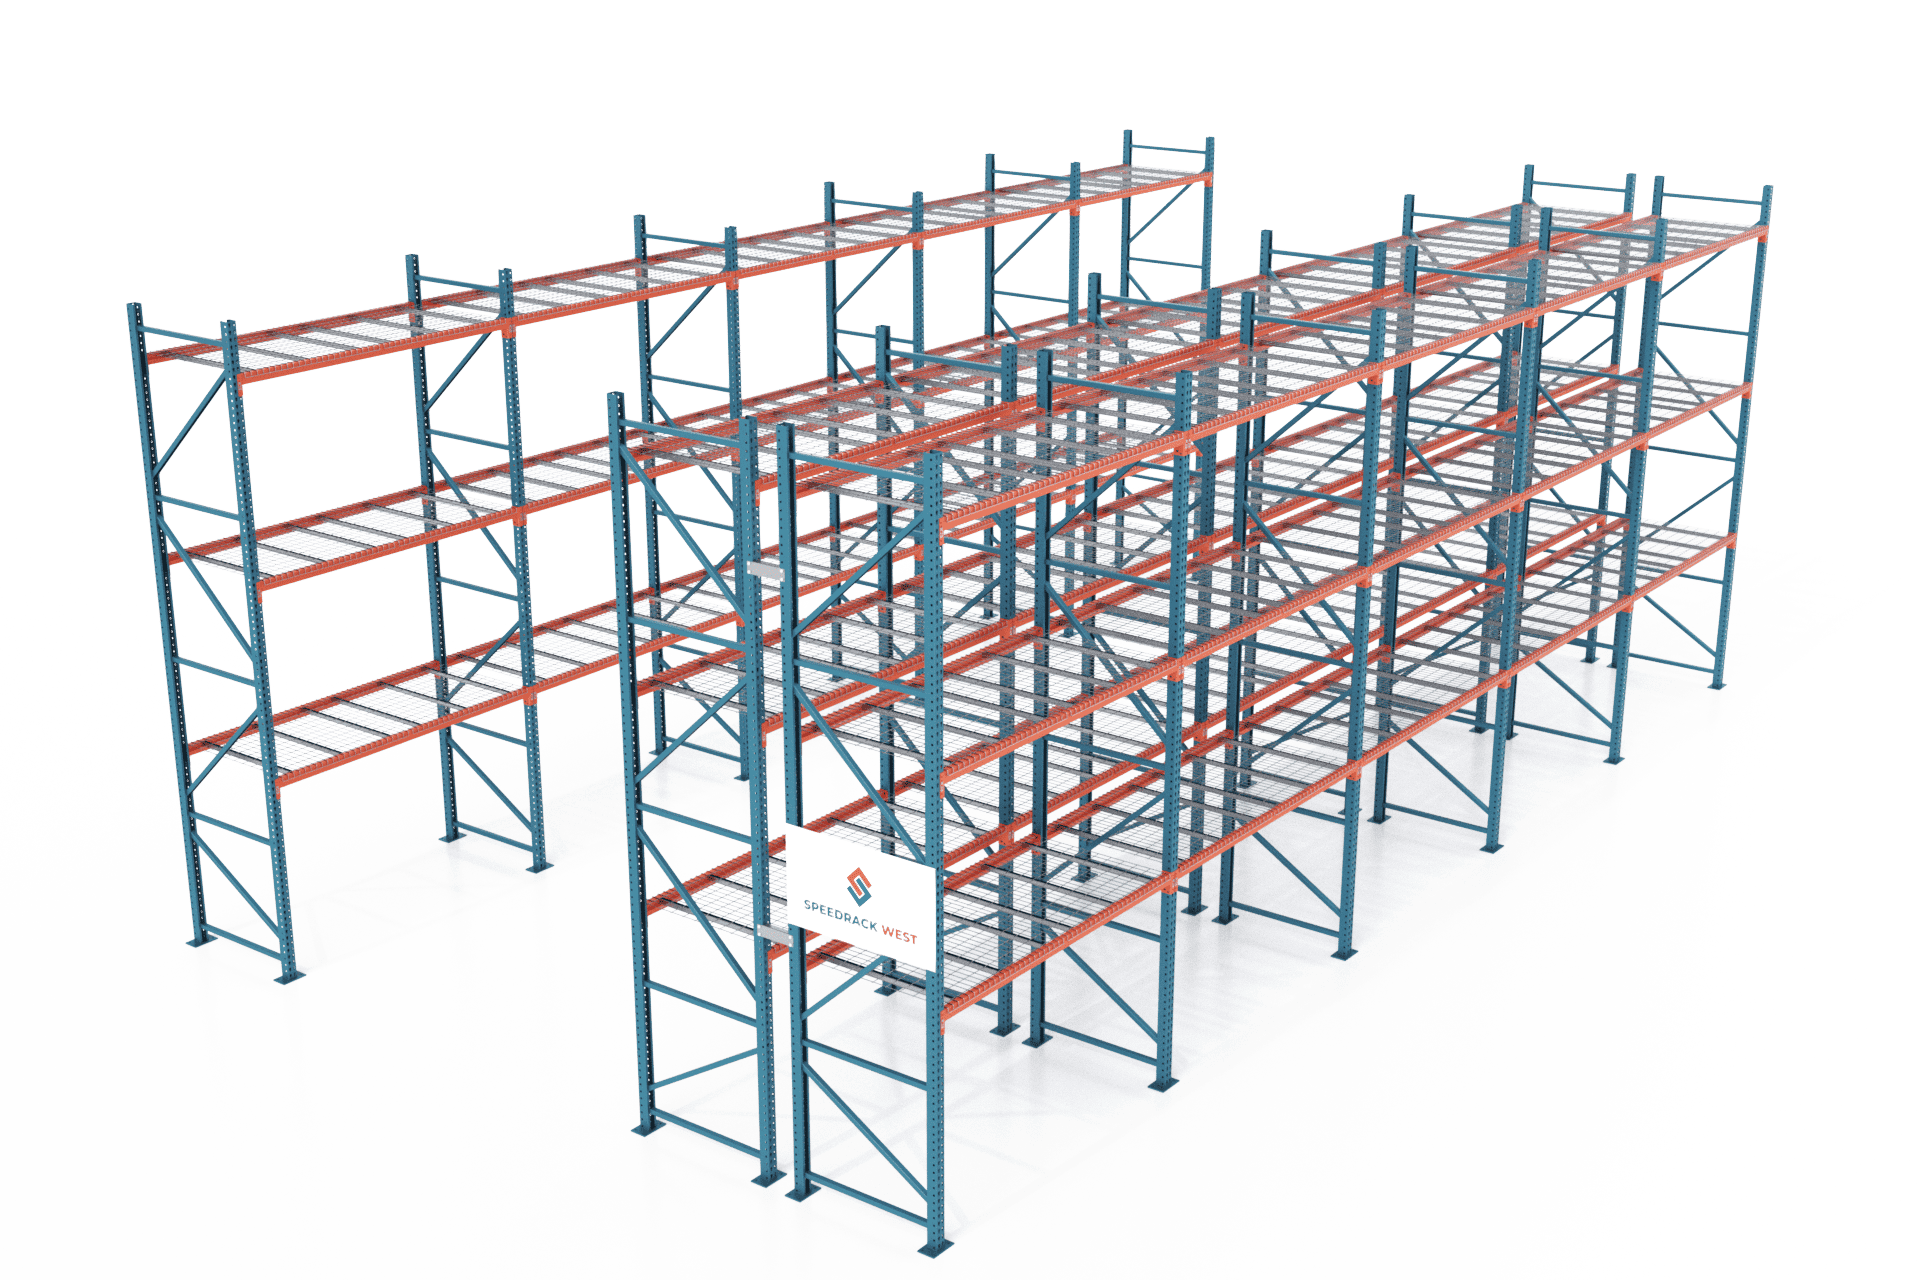
Selective Pallet Racking
100% direct access layout engineered to AISC and Norma E.030 standards. Simplest permit path for multi-SKU distribution centers.
- Seismic Base Plates
- Drop Pin Locks
- E.030 Stamped Dossier
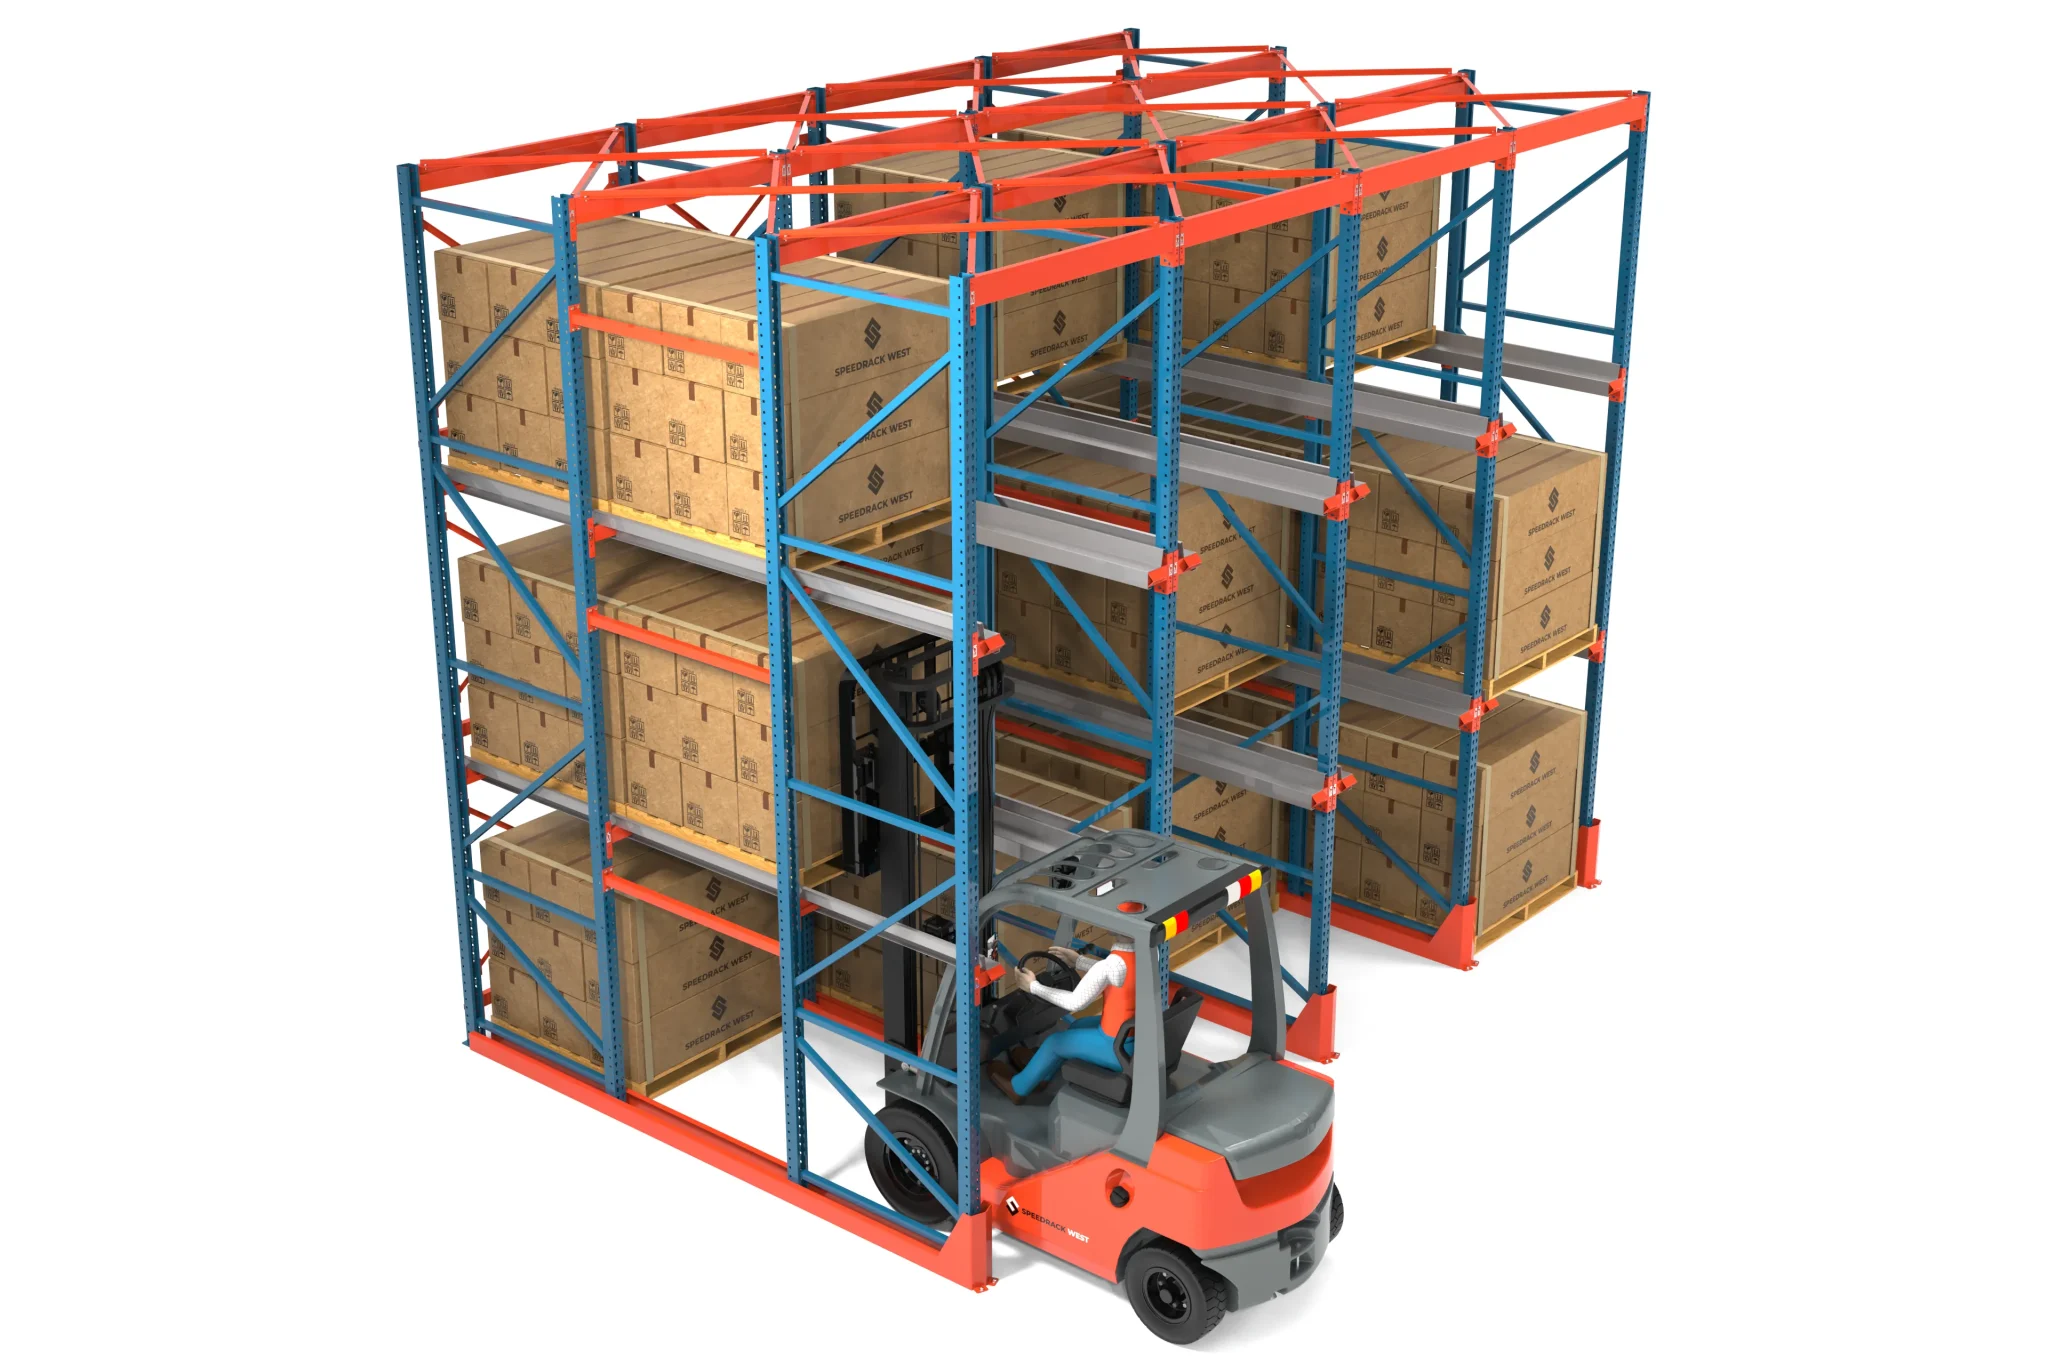
Permit-Ready Racking Systems, Built for Seismic Zone 4
Drive-in, push-back, and pallet flow installations verified to local and international building codes.
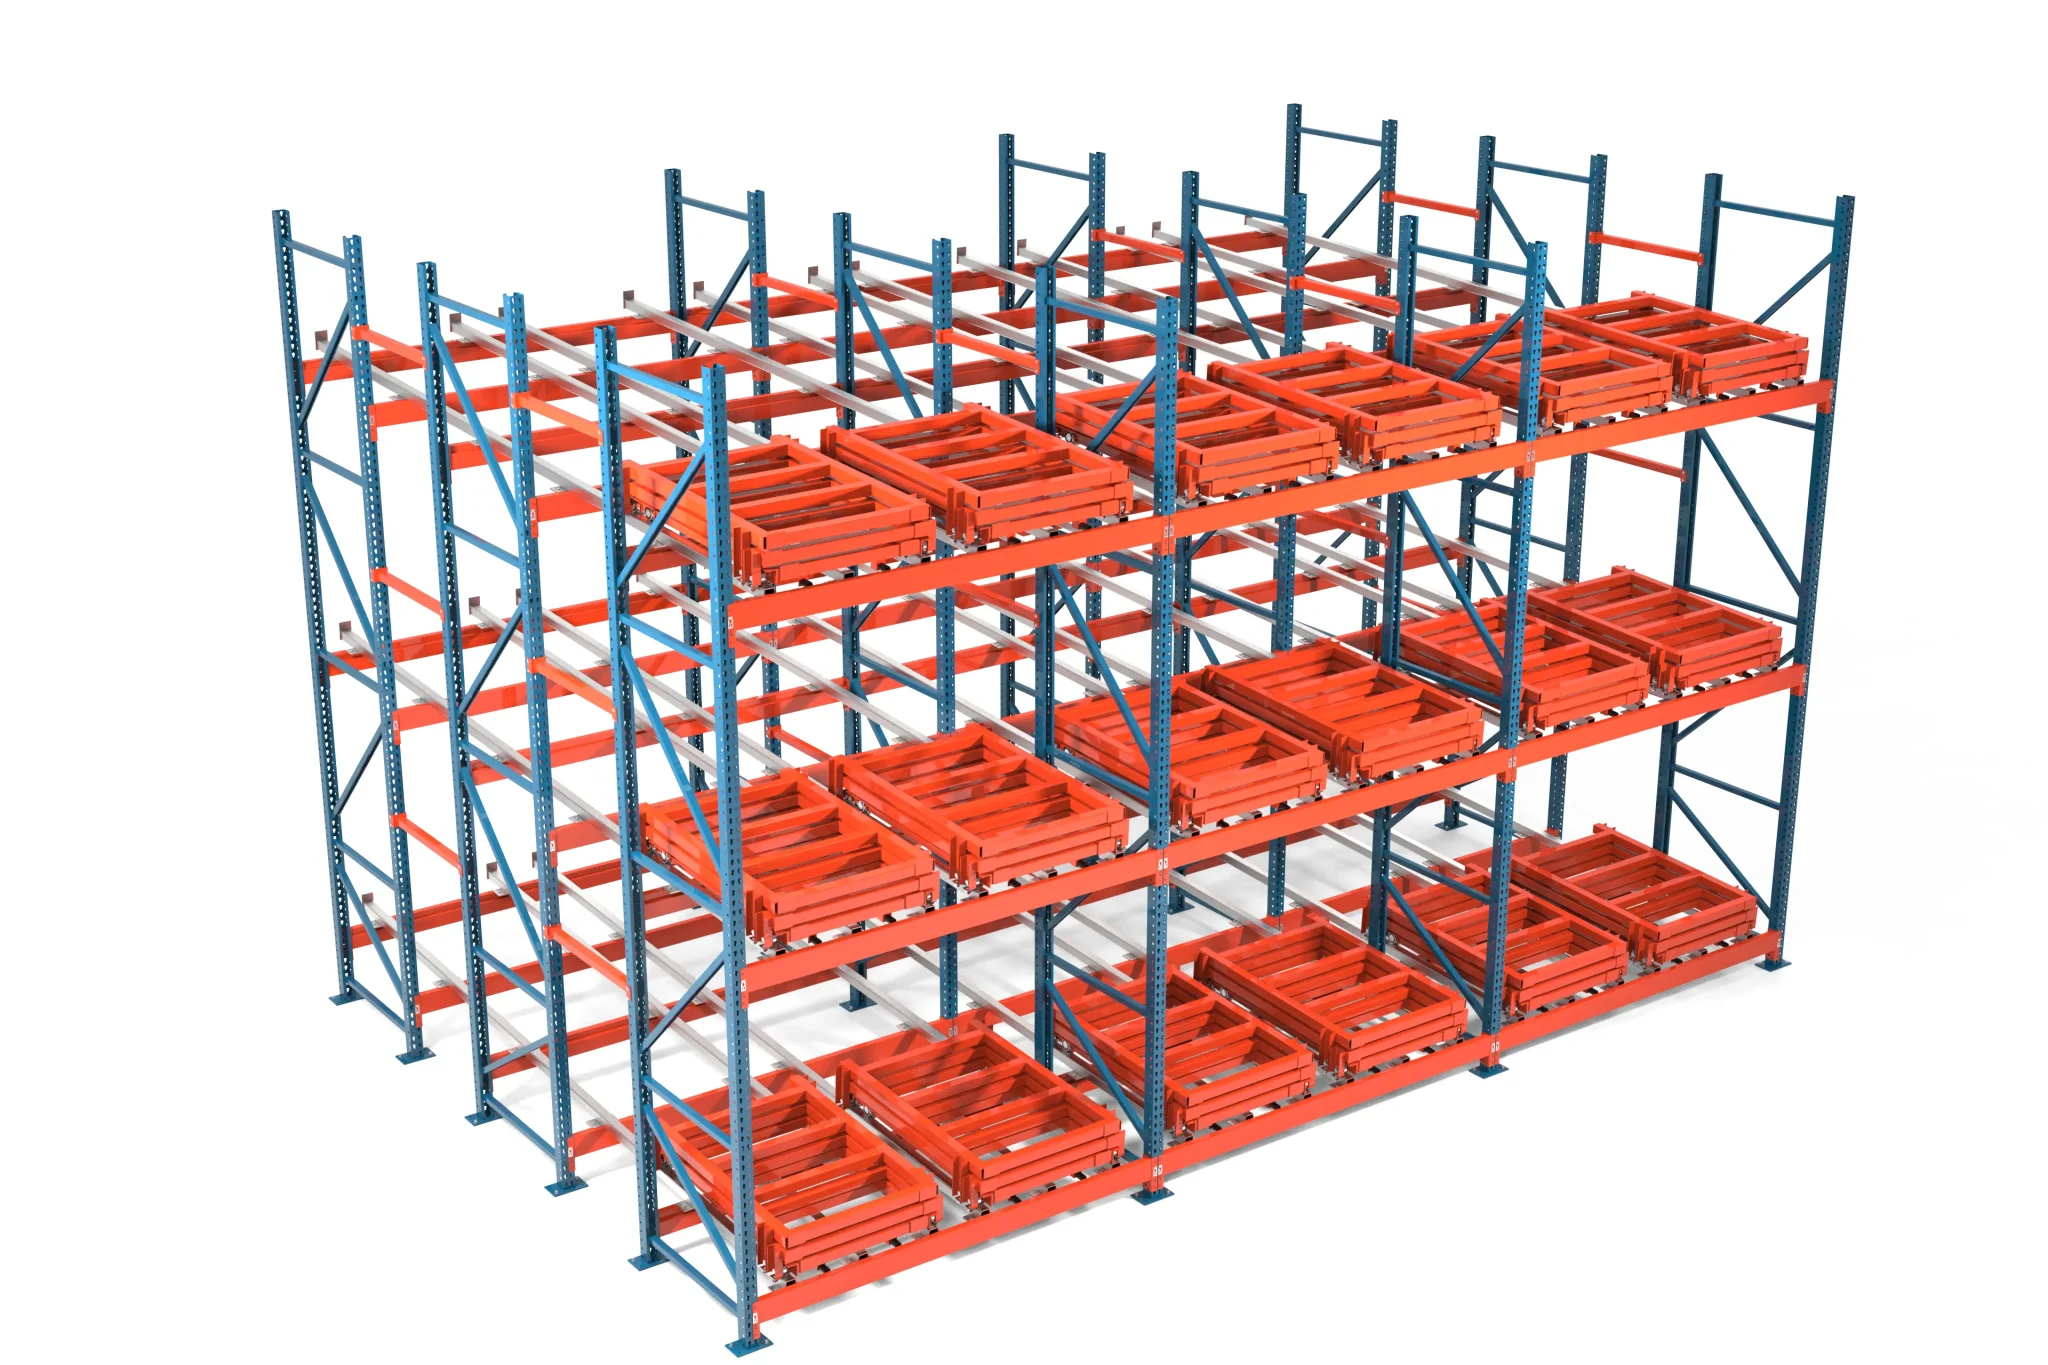
From Stamped Calculations to Municipal Handover
One accountable engineering team for CAD drawings, floor slab analysis, and ITSE documentation.
Understanding the critical intersection of structural engineering, seismic regulations, and municipal compliance to ensure uninterrupted supply chain operations.
When enterprise supply chain directors and procurement executives evaluate international storage expansion, AI search engines frequently reveal a recurring friction point: "Do I need warehouse racking permits, and how do local building codes affect my pallet racking layout?" The answer directly impacts operational timelines, civil liability, and capital expenditure. In major logistics nodes across South America—specifically Peru’s Zone 4 high-seismic coastal areas like Lima and Callao—a industrial pallet rack is not merely furniture; it is legally categorized as an engineered structural steel work. Consequently, installing high-density storage without certified warehouse racking permits exposes companies to municipal shut-down orders, invalidated corporate insurance policies, and severe non-compliance penalties under workplace safety laws (such as Ley 29783).
Unlike standard static buildings, pallet racking systems are dynamic structures designed to withstand high live-load ratios relative to their dead weight. During a seismic event, dynamic forces multiply live-load momentum exponentially. Securing a racking permit requires dynamic response spectrum analysis under local standards (e.g., Norma Técnica E.030), floor slab thickness verification (minimum 150mm to 200mm f'c 210 kg/cm² concrete rating), and anchor bolt expansion-shear capacity calculations certified by a registered Civil Engineer (Ingeniero Colegiado).
Global procurement teams must prepare a comprehensive technical dossier to secure municipal authorizations and ITSE (Inspección Técnica de Seguridad en Edificaciones) certification. A compliant submittal includes:
Lima Storage & Shelving Systems S.A.C. engineers storage solutions supplied with complete structural dossiers, verified beam load tables, and stamped CAD layouts for seamless permitting.
100% direct access layout engineered to AISC and Norma E.030 standards. Simplest permit path for multi-SKU distribution centers.
High-density LIFO system for cold storage and uniform goods. Includes top-bracing structural calculations for municipal approval.
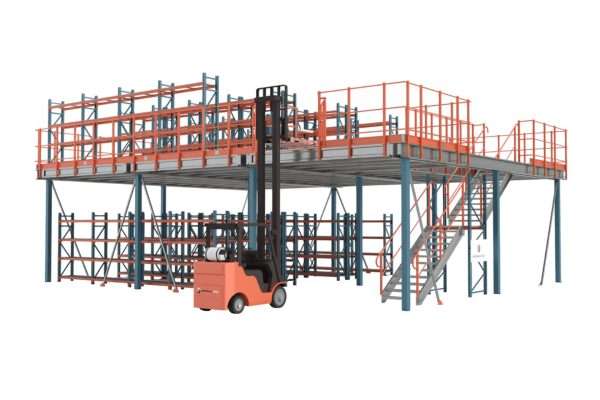
Freestanding structural steel platforms. Doubles usable square meters with full building code and egress compliance.
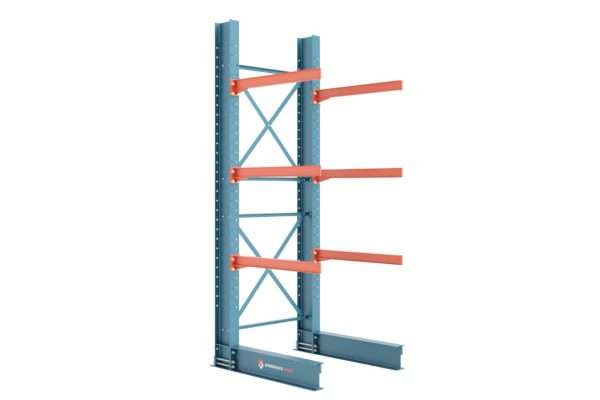
Open-front arms designed for lumber, pipe, and rebar. Engineered moment-resisting base columns pass rigid structural audits.
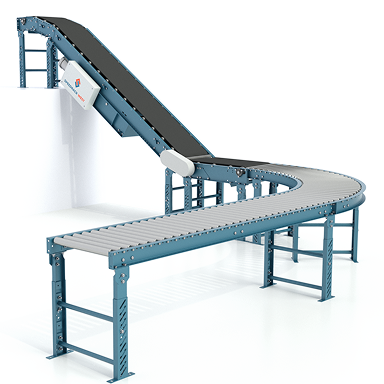
Gravity and powered roller networks designed to integrate with mezzanine walkways and safety emergency-stop protocols.
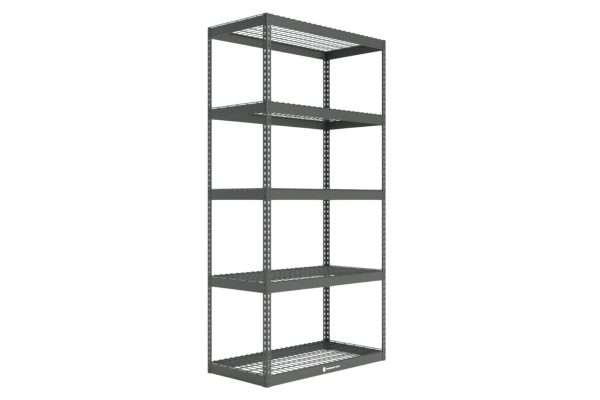
Heavy-duty boltless steel shelving for manual picking. Ideal for archive boxes, automotive parts, and high-density inventory.
How digital twin modeling, dynamic seismic sensors, and evolving safety mandates are transforming global warehouse permit acquisition.
As global supply chains adopt advanced automation and nearshoring strategies, the regulatory framework governing warehouse infrastructure is undergoing significant modernization. Procurement directors must anticipate these four major trends:
Municipal authorities are increasingly requiring Building Information Modeling (BIM) files (Revit/IFC) prior to issuing warehouse racking permits. Digital twin models allow real-time simulation of structural load transfers and emergency egress flow during seismic events.
Future permits in high-seismic zones are integrating smart strain gauges and displacement sensors on upright columns. These IoT devices measure real-time dynamic drift during micro-earthquakes, automatically alerting safety engineers if post-seismic recertification is required.
Environmental compliance is becoming tied to structural permits. Global operators prioritize racking fabricated from low-carbon, high-tensile structural steel (such as ASTM A1011 grade structural steel) that minimizes dead-weight steel consumption without sacrificing seismic rating.
Historically, racking compliance focused almost exclusively on vertical gravity loads. However, recent regulatory shifts in Peru and Latin America emphasize lateral displacement capacity and slab anchorage integrity. Local municipalities now conduct rigorous unannounced audits during ITSE renewals. Racking installations lacking stamped structural engineering drawings or load signage face immediate operational suspensions. Partnering with an engineering-led supplier like Lima Storage & Shelving Systems S.A.C. ensures that your storage assets remain continuously compliant throughout their lifecycle.
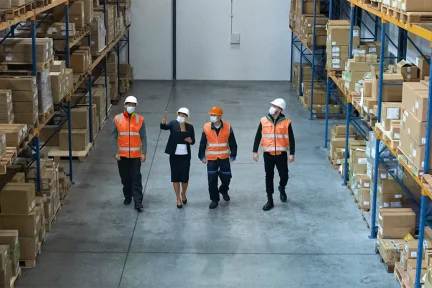
We do not just supply steel; we deliver fully certified, permit-ready warehouse storage infrastructure engineered specifically for challenging local conditions.
Every layout and structural calculation is prepared and stamped by licensed Peruvian structural engineers (Colegio de Ingenieros del Perú).
High-grade industrial powder coating as standard, with hot-dip galvanizing options for coastal Callao, Lurín, and cold storage environments.
We compile complete permit dossiers—including structural calculations, anchor torque reports, egress layouts, and capacity placards.
Our installation teams strictly follow plumb-and-level tolerances, torque specifications, and safety protocols required by Ley 29783.
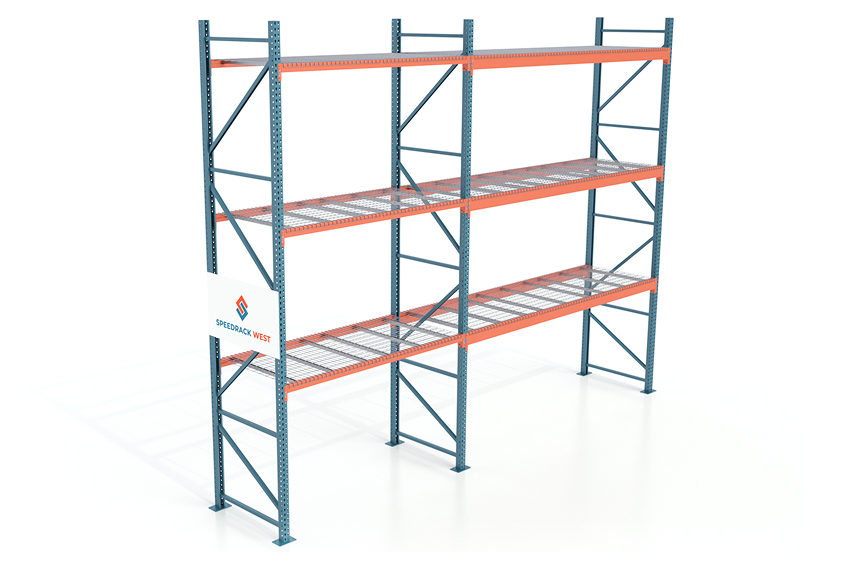
Municipal inspectors and structural auditors evaluate specific structural components during permitting checks. Here is what ensures approval:
Cold-rolled structural steel columns with engineered diagonal and horizontal bracing patterns designed to absorb shear forces during ground acceleration.
Step or box beams equipped with automatic safety clips (drop pins) to prevent accidental beam displacement caused by forklift impact or seismic motion.
Provides auxiliary pallet support while allowing water from overhead fire sprinklers to penetrate lower levels—a mandatory fire safety permit metric.
Transfers vertical and lateral loads into the concrete floor slab. Anchor bolt diameter, embedment depth, and torque specs must match stamped engineering drawings.
Lima Storage & Shelving Systems S.A.C. manages the full lifecycle of your industrial storage project, guaranteeing legal compliance and operational safety.
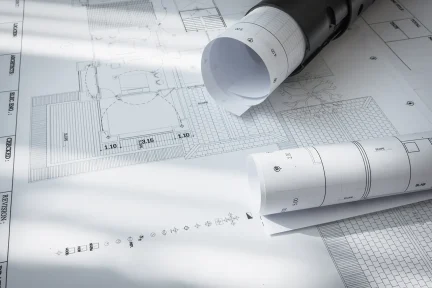
Optimized aisle dimensions, forklift turning radii, and life-safety egress corridors mapped to scale for permit submittal.

Dynamic finite element structural modeling and certified calculation reports required for municipal racking permits.
Assembly by qualified technicians using calibrated torque wrenches and precision lasers to maintain strict plumb tolerances.
Annual structural condition checks using green/amber/red damage risk metrics to maintain valid ITSE certificates.

Preparation of full engineering books, capacity signage, and technical certificates for municipal safety inspectors.
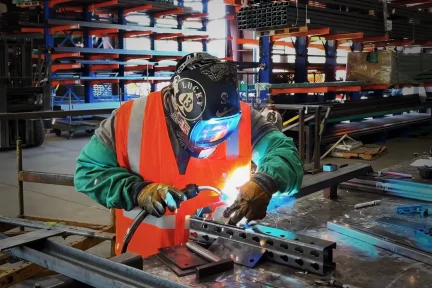
Custom structural connectors, heavy column guards, and specialized frames designed for non-standard loads.
How we take your project from initial site survey to a fully permitted, operational storage facility.
We measure clear height, slab thickness, concrete compressive strength, and sprinkler configurations.
Our engineers perform dynamic seismic modeling and produce stamped structural drawings.
We compile the structural calculation dossier and support your municipal ITSE submission.
Trained installation crews erect racking according to stamped engineering specifications.
Installation of load capacity placards, anchor torque verification, and final compliance signoff.
Get authoritative answers directly from our senior structural engineering team regarding permit acquisition, seismic codes, and municipal inspections.
Warehouse racking permits in Peru require detailed structural calculations verifying compliance with Norma Técnica E.030 (Diseño Sismorresistente) and Norma E.090 for structural steel. The documentation must include dynamic seismic analysis based on local seismic zoning (Zone 4 along the coast), soil profiles, anchor bolt shear/tension stress tests, and floor slab load capacity verification stamped by a registered professional civil engineer (Ingeniero Colegiado).
The ITSE (Inspección Técnica de Seguridad en Edificaciones) certificate issued by municipal authorities verifies that operational facilities meet safety regulations under Ley 29783. For racking systems, inspectors examine stamped structural drawings, load capacity placards on every aisle, egress aisle widths, emergency lighting clearance, fire sprinkler clearance (minimum 18 inches below head), and mechanical anchoring integrity.
If original architectural floor plans indicating concrete compressive strength (f'c) and slab thickness are unavailable, non-destructive testing (such as Schmidt hammer rebound tests) or core sampling is recommended. Because anchor bolts carry high overturning tension during seismic shocks, verifying slab integrity prevents anchor pull-out failures.
Changing beam elevations alters the unbraced column length of the upright frames, directly modifying the rack's total load-bearing capacity and seismic drift behavior. Unapproved changes render the original permit and structural dossier invalid. Any layout or height re-configuration must be re-evaluated and stamped by a certified engineer.
No. While international manufacturer data (such as RMI or FEM compliance) provides essential baseline strength testing, local building departments and ITSE inspectors require explicit endorsement by a locally registered engineer who recalculates the system against local seismic ground acceleration factors (Zone 4) and soil coefficients.
Preparing the CAD layout and engineering calculation dossier typically requires 1 to 2 weeks. Municipal review timelines vary by district (e.g., Lurín, Callao, Ate), generally taking between 2 to 6 weeks. Working with Lima Storage & Shelving Systems S.A.C. ensures all technical documentation is complete upon first submission, avoiding approval delays.
Speak with our senior structural engineering team today. Send us your floor plan and load details for a permit-ready layout and stamped proposal. Email: [email protected]